Fully Updated and Move-In Ready! Light, Bright, and Beautifully Refreshed Throughout!
This stunning home has been thoughtfully updated from top to bottom, offering a fresh, modern feel with timeless finishes. Step inside to discover brand-new Luxury Vinyl Plank flooring throughout the first floor, complemented by fresh interior paint that creates a clean, neutral palette ready for any style.
The spacious 2nd floor layout features a huge primary suite with a beautifully refreshed ensuite bath, including a refinished garden tub, separate shower, and freshened vanities. You will also find generously sized secondary bedrooms and a large game room, perfect for entertaining, working from home, or relaxing. 3 Living Areas, 2 Dining Areas make this a great family home.
The kitchen shines with granite countertops, freshly painted cabinets, and new hardware, seamlessly connecting to the main living areas for easy everyday living and hosting. Additional updates include new carpet on stairs and throughout the second floor, updated lighting touches, and even refreshed outlets and switches ...showcasing true attention to detail throughout this beautiful home.
Enjoy the outdoors in a private backyard retreat with a back patio and charming brick courtyard making it ideal for morning coffee or evening gatherings. The easy-care landscaping and sprinkler system make maintenance a breeze.
Located in the desirable city of Flower Mound with convenient access to major thoroughfares, shopping, and highly rated LISD schools, this home offers the perfect blend of comfort, style, and location.
Nearly every surface has been touched—this is the one you’ve been waiting for!
Sold
Street View
Price Unknown
2136 Newport Dr, Lewisville, TX 75028
3beds
2,304sqft
Single Family Residence
Built in 1993
4,878 Square Feet Lot
$493,900 Zestimate®
$--/sqft
$2,757 Estimated rent
Home value
$493,900
$469,000 - $524,000
$2,757/mo
Zestimate® history
Owner options
List your home for rent
$2,757/mo
Rent Zestimate®
Find your next renter with Zillow Rental Manager. Plus, with online applications, you can quickly screen prospective tenants – for free.
$2,757/mo
Rent Zestimate®
Refinance and save
Refinancing to a lower rate could help reduce your monthly payments and save thousands over the life of the loan.
Explore your selling options
Work with a Zillow partner agent
Leverage their expertise and Zillow's premium Showcase listings to get your home seen by more buyers.
Get startedList with your own agent
Get your home in front of millions of buyers by listing it on Zillow.
Learn how to do itSell it yourself
Take full control of how buyers see your home on Zillow by listing For Sale by Owner (FSBO).
List your homeWhat's special
Updated lighting touchesFreshly painted cabinetsPrivate backyard retreatBack patioEasy-care landscapingRefreshed outlets and switchesBeautifully refreshed ensuite bath
Zillow last checked:
Listing updated:
Listed by:
Margaret Kahn 0646463 972-786-4633,
Real Broker, LLC 855-450-0442,
John Shelby 0692652 469-586-8998,
Real Broker, LLC
Bought with:
Omar Escalante, 0706376
RE/MAX Trinity
Source: NTREIS,MLS#: 21191643
Facts & features
Interior
Bedrooms & bathrooms
- Bedrooms: 3
- Bathrooms: 3
- Full bathrooms: 2
- 1/2 bathrooms: 1
Primary bedroom
- Features: Ceiling Fan(s), En Suite Bathroom, Sitting Area in Primary, Walk-In Closet(s)
- Level: Second
- Dimensions: 18 x 15
Bedroom
- Features: Ceiling Fan(s)
- Level: Second
- Dimensions: 13 x 10
Bedroom
- Features: Ceiling Fan(s), Other
- Level: Second
- Dimensions: 14 x 12
Primary bathroom
- Features: Built-in Features, Dual Sinks, Garden Tub/Roman Tub, Linen Closet, Separate Shower
- Level: Second
- Dimensions: 1 x 1
Breakfast room nook
- Level: First
- Dimensions: 9 x 12
Dining room
- Level: First
- Dimensions: 12 x 12
Family room
- Features: Ceiling Fan(s), Fireplace
- Level: First
- Dimensions: 15 x 16
Other
- Features: Built-in Features, Solid Surface Counters
- Level: Second
- Dimensions: 12 x 6
Game room
- Features: Ceiling Fan(s)
- Level: Second
- Dimensions: 16 x 18
Half bath
- Features: Granite Counters
- Level: First
- Dimensions: 7 x 4
Kitchen
- Features: Built-in Features, Eat-in Kitchen, Granite Counters, Pantry
- Level: First
- Dimensions: 10 x 9
Laundry
- Features: Built-in Features
- Level: First
- Dimensions: 9 x 4
Living room
- Level: First
- Dimensions: 12 x 12
Heating
- Central, Natural Gas
Cooling
- Central Air, Ceiling Fan(s), Electric, Multi Units
Appliances
- Included: Dishwasher, Electric Oven, Electric Range, Disposal, Microwave
- Laundry: Washer Hookup, Dryer Hookup, ElectricDryer Hookup, Laundry in Utility Room
Features
- Chandelier, Decorative/Designer Lighting Fixtures, Eat-in Kitchen, Granite Counters, High Speed Internet, Pantry, Cable TV, Walk-In Closet(s)
- Flooring: Carpet, Combination, Luxury Vinyl Plank, Tile
- Windows: Bay Window(s), Window Coverings
- Has basement: No
- Number of fireplaces: 1
- Fireplace features: Family Room, Gas, Gas Log, Gas Starter
Interior area
- Total interior livable area: 2,304 sqft
Property
Parking
- Total spaces: 2
- Parking features: Concrete, Door-Multi, Driveway, Garage Faces Front, Garage, Garage Door Opener
- Attached garage spaces: 2
Features
- Levels: Two
- Stories: 2
- Exterior features: Private Yard, Rain Gutters, Storage
- Pool features: None
- Fencing: Back Yard,Wood
Lot
- Size: 4,878 Square Feet
- Features: Interior Lot, Many Trees, Subdivision
- Residential vegetation: Grassed
Details
- Parcel number: R165646
Construction
Type & style
- Home type: SingleFamily
- Architectural style: Traditional,Detached
- Property subtype: Single Family Residence
Materials
- Brick, Wood Siding
- Foundation: Slab
- Roof: Shingle
Condition
- Year built: 1993
Utilities & green energy
- Sewer: Public Sewer
- Water: Public
- Utilities for property: Electricity Connected, Natural Gas Available, Sewer Available, Separate Meters, Water Available, Cable Available
Green energy
- Energy efficient items: Windows
Community & HOA
Community
- Features: Curbs, Sidewalks
- Security: Smoke Detector(s)
- Subdivision: The Village At Lake Bluff
HOA
- Has HOA: No
Location
- Region: Lewisville
Financial & listing details
- Tax assessed value: $458,000
- Annual tax amount: $7,405
- Date on market: 4/25/2026
- Cumulative days on market: 24 days
- Listing terms: Cash,Conventional,FHA,VA Loan
- Exclusions: Chimenea, refrigerator, garage free-standing shelves & personal belongings.
Price history
| Date | Event | Price |
|---|---|---|
| 6/15/2026 | Sold | -- |
Source: NTREIS #21191643 Report a problem | ||
| 5/29/2026 | Pending sale | $499,000$217/sqft |
Source: NTREIS #21191643 Report a problem | ||
| 5/18/2026 | Contingent | $499,000$217/sqft |
Source: NTREIS #21191643 Report a problem | ||
| 4/25/2026 | Listed for sale | $499,000$217/sqft |
Source: NTREIS #21191643 Report a problem | ||
Public tax history
| Year | Property taxes | Tax assessment |
|---|---|---|
| 2025 | $5,476 +1.5% | $437,873 +10% |
| 2024 | $5,396 +11.7% | $398,066 +10% |
| 2023 | $4,831 -11.4% | $361,878 +10% |
| 2022 | $5,452 +0.5% | $328,980 +10% |
| 2021 | $5,423 -3.6% | $299,073 |
| 2020 | $5,627 +3.6% | $299,073 +3.1% |
| 2019 | $5,432 -2.6% | $290,000 +1.4% |
| 2018 | $5,575 +14.7% | $286,000 +7.9% |
| 2017 | $4,861 | $265,000 +7.1% |
| 2016 | $4,861 +3.4% | $247,500 +10% |
| 2015 | $4,702 | $225,000 +21.8% |
| 2013 | $4,702 | $184,734 -6.1% |
| 2012 | -- | $196,830 +0.5% |
| 2011 | -- | $195,899 +10% |
| 2010 | -- | $178,090 +0.7% |
| 2009 | -- | $176,902 -1.8% |
| 2007 | $3,937 -2.9% | $180,191 +2.9% |
| 2006 | $4,055 +4.1% | $175,178 +4.2% |
| 2005 | $3,895 | $168,147 +0.6% |
| 2004 | -- | $167,224 +0.5% |
| 2002 | -- | $166,399 +7.4% |
| 2001 | -- | $154,900 |
Find assessor info on the county website
Neighborhood: Water Oak Estates
Nearby homes
- $363,4003 bd2 ba1.7k sqft2132 Newport Dr, Lewisville, TX 75028Off Market

- $464,3003 bd2 ba2.2k sqft2140 Newport Dr, Lewisville, TX 75028Off Market
- $492,6003 bd3 ba2.2k sqft2128 Newport Dr, Lewisville, TX 75028Off Market
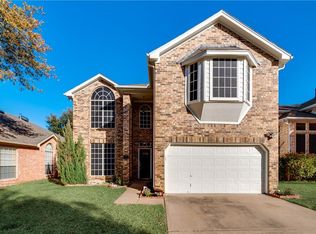
- $410,5003 bd2 ba2k sqft400 Newport Dr, Lewisville, TX 75028Off Market
- $519,3004 bd2 ba2.5k sqft2020 Colt Ln, Lewisville, TX 75067Off Market
- $2,9504 bd3 ba2.2k sqft2124 Newport Dr, Lewisville, TX 75028For Rent
- $405,2003 bd3 ba2k sqft404 Newport Dr, Flower Mound, TX 75028Off Market
- $492,4003 bd3 ba2.5k sqft2133 Newport Dr, Flower Mound, TX 75028Off Market
Nearby schools
GreatSchools rating
- 9/10Donald Elementary SchoolGrades: PK-5Distance: 1.9 mi
- 9/10Forestwood Middle SchoolGrades: 6-8Distance: 1.4 mi
- 9/10Flower Mound High SchoolGrades: 9-12Distance: 3.2 mi
Schools provided by the listing agent
- Elementary: Donald
- Middle: Forestwood
- High: Flower Mound
- District: Lewisville ISD
Source: NTREIS. This data may not be complete. We recommend contacting the local school district to confirm school assignments for this home.
Get a cash offer in 3 minutes
Find out how much your home could sell for in as little as 3 minutes with a no-obligation cash offer.
Estimated market value
$493,900
Get a cash offer in 3 minutes
Find out how much your home could sell for in as little as 3 minutes with a no-obligation cash offer.
Estimated market value
$493,900
- Texas
- Denton County
- Lewisville
- 75028
- Water Oak Estates
- 2136 Newport Dr
