Skip main navigation
Closed
  • $330,000

    2136 Northland Ave, Lakewood, OH 44107

    3beds
    1,536sqft
    Single Family Residence
    Built in 1925
    4,761 Square Feet Lot
    $372,300 Zestimate®
    $215/sqft
    $2,080 Estimated rent

    Home value

    $372,300

    $354,000 - $395,000

    $2,080/mo

    Zestimate® history
    Loading
    Loading...

    Owner options

    List your home for rent

    $2,080/mo

    Rent Zestimate®

    Find your next renter with Zillow Rental Manager. Plus, with online applications, you can quickly screen prospective tenants – for free.

    Learn more

    $2,080/mo

    Rent Zestimate®

    Refinance and save

    $2,338/mo

    Est. payment

    Refinancing to a lower rate could help reduce your monthly payments and save thousands over the life of the loan.

    See today's rates

    $2,338/mo

    Est. payment

    Explore your selling options

    Work with a Zillow partner agent

    Leverage their expertise and Zillow's premium Showcase listings to get your home seen by more buyers.

    Get started

    List with your own agent

    Get your home in front of millions of buyers by listing it on Zillow.

    Learn how to do it

    Sell it yourself

    Take full control of how buyers see your home on Zillow by listing For Sale by Owner (FSBO).

    List your home

    What's special

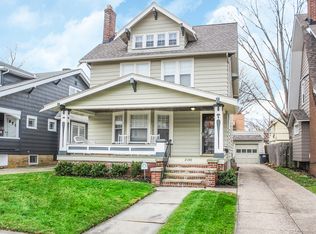
    Welcome to this well maintained colonial gem located on a charming stretch of Northland Avenue! Boasting over 1,500 square feet, this 3-bedroom, 1.5-bath home offers timeless appeal and endless living possibilities. The home features classic Lakewood charm with its inviting covered front porch, beautiful curb appeal, enhanced by lovely landscaping. Step inside through light and bright entry foyer leading to a generous living room, complete with a cozy fireplace and elegant built-ins. The adjoining dining room continues the theme with additional built-ins, perfect for extra storage. The spacious kitchen offers a world of possibilities for those looking to customize their space. Over sized door opens from the kitchen to a fenced-in backyard with a charming stone patio—ideal for outdoor entertaining. Upstairs, the home showcases a flexible floor plan with a large oversized master bedroom, created by combining the front two bedrooms, a spacious second bedroom and a bonus room that could be used as a flex space, office or additional fourth bedroom. Additionally, the finished third floor offers a large third bedroom with more built-in features and adds an additional 299 square feet not included in the listed square footage. Rich wood floors grace the living room, dining room, master bedroom, as well as the second bedroom, adding warmth and character throughout the home. Lastly, the large detached two-car garage built in 2011-2012 and wide paved driveway pull this gorgeous colonial together. Harmoniously blending classic style, modern touches and updates, don’t miss out on this great opportunity.

    Zillow last checked:

    Listing updated:

    Listed by:

    Michael W Thies mike@rgpropertyadvisors.com440-821-4429,

    Keller Williams Citywide,

    Kyle M Lawrence 440-346-0929,

    Keller Williams Citywide

    Bought with:

    Gregory Erlanger, 2004000516

    Keller Williams Citywide

    Source: MLS Now,MLS#: 5050083MLS LogoOriginating MLS: Akron Cleveland Association of REALTORS

    Facts & features

    Interior

    Bedrooms & bathrooms
    • Bedrooms: 3
    • Bathrooms: 2
    • Full bathrooms: 1
    • 1/2 bathrooms: 1
    Primary bedroom
    • Description: Flooring: Wood
    • Features: Window Treatments
    • Level: Second
    • Dimensions: 21 x 14
    Bedroom
    • Description: Flooring: Wood
    • Features: Window Treatments
    • Level: Second
    • Dimensions: 12 x 10
    Bedroom
    • Description: Flooring: Carpet
    • Features: Built-in Features, Window Treatments
    • Level: Third
    • Dimensions: 23 x 13
    Dining room
    • Description: Flooring: Wood
    • Features: Built-in Features, Window Treatments
    • Level: First
    • Dimensions: 15 x 12
    Kitchen
    • Description: Flooring: Tile
    • Features: Window Treatments
    • Level: First
    • Dimensions: 16 x 12
    Living room
    • Description: Flooring: Wood
    • Features: Built-in Features, Fireplace, Window Treatments
    • Level: First
    • Dimensions: 22 x 13
    Other
    • Description: Flex Space,Flooring: Carpet
    • Features: Window Treatments
    • Level: Second
    • Dimensions: 11 x 8
    Heating
    • Forced Air, Gas
    Cooling
    • Central Air, Ceiling Fan(s)
    Appliances
    • Included: Dryer, Dishwasher, Microwave, Range, Refrigerator, Washer
    • Laundry: Washer Hookup, In Basement, Lower Level
    Features
    • Bookcases, Built-in Features, Ceiling Fan(s), Entrance Foyer, Eat-in Kitchen, Recessed Lighting
    • Windows: Window Treatments
    • Basement: Full,Unfinished
    • Number of fireplaces: 1
    • Fireplace features: Living Room, Wood Burning
    Interior area
    • Total structure area: 1,536
    • Total interior livable area: 1,536 sqft
    • Finished area above ground: 1,536

    Property

    Parking
    • Total spaces: 2
    • Parking features: Concrete, Driveway, Detached, Electricity, Garage Faces Front, Garage, Garage Door Opener, Paved
    • Garage spaces: 2
    Features
    • Levels: Three Or More,Two
    • Stories: 2
    • Patio & porch: Covered, Front Porch, Patio
    • Exterior features: Rain Gutters
    • Fencing: Back Yard,Fenced,Wood
    • Has view: Yes
    • View description: Neighborhood
    Lot
    • Size: 4,761 Square Feet
    • Features: < 1/2 Acre, Back Yard, Flat, Landscaped, Level, Near Public Transit, Rectangular Lot
    Details
    • Parcel number: 31314130

    Construction

    Type & style
    • Home type: SingleFamily
    • Architectural style: Colonial
    • Property subtype: Single Family Residence
    Materials
    • Brick, Concrete, Wood Siding
    • Foundation: Block
    • Roof: Asphalt,Fiberglass,Shingle
    Condition
    • Year built: 1925

    Utilities & green energy

    • Sewer: Public Sewer
    • Water: Public

    Community & HOA

    Community
    • Subdivision: Hostetter-Pearse Realty Cos N
    HOA
    • Has HOA: No
    Location
    • Region: Lakewood

    Financial & listing details

    • Price per square foot: $215/sqft
    • Tax assessed value: $285,500
    • Annual tax amount: $6,010
    • Date on market: 9/27/2024
    • Cumulative days on market: 4 days

    Price history

    DateEventPrice
    10/30/2024Sold$330,000-2.7%$215/sqft
    Source: MLS Now #5050083 Report a problem
    9/30/2024Pending sale$339,000$221/sqft
    Source: MLS Now #5050083 Report a problem
    9/27/2024Listed for sale$339,000+106.7%$221/sqft
    Source: MLS Now #5050083 Report a problem
    8/1/2013Sold$164,000-0.6%$107/sqft
    Source: MLS Now #3408515 Report a problem
    6/12/2013Price change$165,000-2.4%$107/sqft
    Source: Howard Hanna - Cleveland City #3408515 Report a problem
    5/17/2013Price change$169,000+2.4%$110/sqft
    Source: Howard Hanna - Cleveland City #3408515 Report a problem
    5/15/2013Listed for sale$165,000+11.9%$107/sqft
    Source: Howard Hanna - Cleveland City #3408515 Report a problem
    2/22/2011Sold$147,500$96/sqft
    Source: MLS Now #3196181 Report a problem
    1/20/2011Listed for sale$147,500+112.2%$96/sqft
    Source: Howard Hanna - Cleveland/Lakewood #3196181 Report a problem
    7/24/2008Sold$69,501+4.3%$45/sqft
    Source: Public Record Report a problem
    1/3/2008Sold$66,667$43/sqft
    Source: Public Record Report a problem

    Public tax history

    YearProperty taxesTax assessment
    2025$6,405 -0.2%$99,930
    2024$6,418 +6.8%$99,930 +24.8%
    2023$6,010 -0.6%$80,080
    2022$6,049 +1%$80,080
    2021$5,987 +12.8%$80,080 +29%
    2020$5,308 -0.4%$62,060
    2019$5,331 +2.6%$62,060
    2018$5,195 +3.4%$62,060 +13.8%
    2017$5,025 +0.7%$54,530
    2016$4,990 $54,530
    2015$4,990 +5.7%$54,530 +10%
    2014$4,721 +1.1%$49,570
    2013$4,671 +11.3%$49,570
    2012$4,196 +20.9%$49,570 +18.2%
    2011$3,470 -10.4%$41,930 -10.6%
    2010$3,871 +15.5%$46,900 +5.7%
    2009$3,352 -5.3%$44,380 -9.6%
    2008$3,540 -33.4%$49,110
    2007$5,316 +53%$49,110
    2006$3,474 +4.6%$49,110 +10.6%
    2005$3,320 +1%$44,420
    2004$3,289 +8.3%$44,420
    2003$3,037 +11.5%$44,420 +14.5%
    2002$2,723 -45.7%$38,780
    2001$5,010 -0.1%$38,780
    2000$5,014 $38,780
    Find assessor info on the county website

    Neighborhood: 44107

    Nearby schools

    GreatSchools rating
    Schools provided by the listing agent
    • District: Lakewood CSD (Cuyahoga)- 1817

    Source: MLS Now. This data may not be complete. We recommend contacting the local school district to confirm school assignments for this home.

    Get a cash offer in 3 minutes
    Find out how much your home could sell for in as little as 3 minutes with a no-obligation cash offer.
    Estimated market value
    $372,300
    Get a cash offer in 3 minutes
    Find out how much your home could sell for in as little as 3 minutes with a no-obligation cash offer.
    Estimated market value
    $372,300