Skip main navigation
Off market
  • $315,900

    2136 Ocelot Trl, Brownsville, TX 78526

    3beds
    2,065sqft
    Townhouse
    Built in 2022
    8,376 Square Feet Lot
    $315,900 Zestimate®
    $153/sqft
    $2,305 Estimated rent

    Home value

    $315,900

    $297,000 - $335,000

    $2,305/mo

    Zestimate® history
    Loading
    Loading...

    Owner options

    List your home for rent

    $2,305/mo

    Rent Zestimate®

    Find your next renter with Zillow Rental Manager. Plus, with online applications, you can quickly screen prospective tenants – for free.

    Learn more

    $2,305/mo

    Rent Zestimate®

    Refinance and save

    $2,235/mo

    Est. payment

    Refinancing to a lower rate could help reduce your monthly payments and save thousands over the life of the loan.

    See today's rates

    $2,235/mo

    Est. payment

    Explore your selling options

    Work with a Zillow partner agent

    Leverage their expertise and Zillow's premium Showcase listings to get your home seen by more buyers.

    Get started

    List with your own agent

    Get your home in front of millions of buyers by listing it on Zillow.

    Learn how to do it

    Sell it yourself

    Take full control of how buyers see your home on Zillow by listing For Sale by Owner (FSBO).

    List your home

    What's special

    Detached two-car garageCovered patioWalk-in closetMaster bathUtility roomGarden tubCenter island

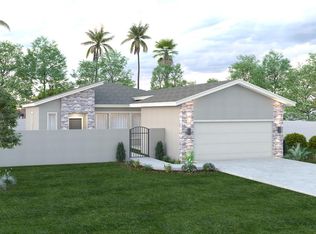
    Step inside this stunning courtyard-entry home where a 1,695 sqft layout of living space boasts three bedrooms, two bathrooms, a vast open-concept kitchen, dining and living room. Large windows offer views over the courtyard while the home cook is treated to a center island and ample counter space in the kitchen with the option to upgrade the appliances. An incredible list of impressive upgrades and four elevation options make the Santa Cruz a home you can truly make your own. The master has a walk-in closet and a master bath, with a garden tub, or you can upgrade the master bath to a luxurious haven. One of the three bedrooms could be transformed into a study plus there's a utility room and a detached two-car garage that can be expanded into a three-car garage. Extra optional upgrades include a covered patio off the garage, a vestibule and a casita with a third bathroom and a walk-in closet. *Photos do not represent final production of home.

    This property is off market, which means it's not currently listed for sale or rent on Zillow. This may be different from what's available on other websites or public sources.
    Facts & features

    Interior

    Bedrooms & bathrooms
    • Bedrooms: 3
    • Bathrooms: 2
    • Full bathrooms: 2
    Heating
    • Other
    Cooling
    • Central
    Features
    • Flooring: Tile
    Interior area
    • Total interior livable area: 2,065 sqft

    Property

    Parking
    • Total spaces: 2
    • Parking features: Garage - Detached
    Features
    • Exterior features: Wood
    Lot
    • Size: 8,376 Square Feet
    Details
    • Parcel number: 7734310090005000

    Construction

    Type & style
    • Home type: Townhouse
    Materials
    • Frame
    • Foundation: Slab
    Condition
    • Year built: 2022

    Community & HOA

    Location
    • Region: Brownsville

    Financial & listing details

    • Price per square foot: $153/sqft
    • Tax assessed value: $216,457
    • Annual tax amount: $4,593

    Price history

    DateEventPrice
    9/6/2022Listing removed--
    Source: Esperanza Homes Report a problem
    8/31/2022Listed for sale$314,361$152/sqft
    Source: Esperanza Homes Report a problem

    Public tax history

    YearProperty taxesTax assessment
    2025$4,593 -0.7%$216,457 -0.4%
    2024$4,626 +64.7%$217,391 +67.5%
    2023$2,809 +201.7%$129,803 +248.3%
    2022$931 $37,270 +900%
    2021-- $3,727
    2020-- $3,727
    2019$96 $3,727
    Find assessor info on the county website

    Neighborhood: 78526

    Nearby schools

    GreatSchools rating
    Schools provided by the listing agent
    • Elementary: Olmito Elementary School
    • Middle: Resaca Middle School
    • High: Los Fresnos High School
    • District: Los Fresnos Independent School District

    Source: The MLS. This data may not be complete. We recommend contacting the local school district to confirm school assignments for this home.

    Get pre-qualified for a loan
    At Zillow Home Loans, we can pre-qualify you in as little as 5 minutes with no impact to your credit score.

    An equal housing lender. NMLS #10287.
