Welcome home! This beautifully maintained 3-bedroom, 3-bath gem offers all bedrooms on one level and a generous 3-car garage.
The kitchen, fully remodeled in 2023 with modern finishes and appliances, opens seamlessly to the dining and living rooms, perfect for cooking and gathering.
The spacious primary suite boasts soaring cathedral ceilings and a fully renovated ensuite bath (2018). The additional baths were refreshed in 2023 for a fresh, updated feel. You’ll enjoy peace of mind with a new furnace and A/C (2022).
The lower level is an entertainer’s dream, featuring a wet bar, space for a pool table, and a dedicated gym area, ideal for hosting game nights!
Step outside to your private, fully fenced backyard oasis with an enclosed porch and expansive patio, perfect for relaxing or entertaining.
A lovingly cared-for home with thoughtful updates throughout!
Buyer and agent to verify measurements.
Professional photos coming soon!
Closed
Street View
$472,000
2136 Parkview Ln, Woodbury, MN 55125
3beds
2,790sqft
Single Family Residence
Built in 1992
10,062 Square Feet Lot
$474,400 Zestimate®
$169/sqft
$2,880 Estimated rent
Home value
$474,400
$441,000 - $512,000
$2,880/mo
Zestimate® history
Owner options
List your home for rent
$2,880/mo
Rent Zestimate®
Find your next renter with Zillow Rental Manager. Plus, with online applications, you can quickly screen prospective tenants – for free.
$2,880/mo
Rent Zestimate®
Refinance and save
$2,927/mo
Est. payment
Refinancing to a lower rate could help reduce your monthly payments and save thousands over the life of the loan.
$2,927/mo
Est. payment
Explore your selling options
Work with a Zillow partner agent
Leverage their expertise and Zillow's premium Showcase listings to get your home seen by more buyers.
Get startedList with your own agent
Get your home in front of millions of buyers by listing it on Zillow.
Learn how to do itSell it yourself
Take full control of how buyers see your home on Zillow by listing For Sale by Owner (FSBO).
List your homeWhat's special
Zillow last checked:
Listing updated:
Listed by:
Tessa L Mullen 651-283-1500,
Zachary Realty
Bought with:
Amanda Hrastich
Edina Realty, Inc.
Source: NorthstarMLS as distributed by MLS GRID,MLS#: 6770561
Facts & features
Interior
Bedrooms & bathrooms
- Bedrooms: 3
- Bathrooms: 3
- Full bathrooms: 2
- 1/2 bathrooms: 1
Bedroom
- Level: Upper
- Area: 195 Square Feet
- Dimensions: 15x13
Bedroom 2
- Level: Upper
- Area: 110 Square Feet
- Dimensions: 11x10
Bedroom 3
- Level: Upper
- Area: 156 Square Feet
- Dimensions: 13x12
Other
- Level: Lower
- Area: 192 Square Feet
- Dimensions: 12x16
Dining room
- Level: Main
- Area: 156 Square Feet
- Dimensions: 13x12
Exercise room
- Level: Lower
- Area: 154 Square Feet
- Dimensions: 11x14
Flex room
- Level: Lower
- Area: 135 Square Feet
- Dimensions: 9x15
Informal dining room
- Level: Main
- Area: 135 Square Feet
- Dimensions: 15x9
Kitchen
- Level: Main
- Area: 108 Square Feet
- Dimensions: 12x9
Living room
- Level: Main
- Area: 168 Square Feet
- Dimensions: 14x12
Patio
- Level: Main
- Area: 240 Square Feet
- Dimensions: 20x12
Screened porch
- Level: Main
- Area: 144 Square Feet
- Dimensions: 12x12
Heating
- Forced Air
Cooling
- Central Air
Appliances
- Included: Dishwasher, Dryer, Gas Water Heater, Microwave, Range, Refrigerator, Stainless Steel Appliance(s), Washer, Water Softener Owned
- Laundry: Upper Level
Features
- Basement: Drain Tiled,Egress Window(s),Finished,Full,Sump Pump
- Number of fireplaces: 1
- Fireplace features: Wood Burning
Interior area
- Total structure area: 2,790
- Total interior livable area: 2,790 sqft
- Finished area above ground: 1,978
- Finished area below ground: 812
Property
Parking
- Total spaces: 3
- Parking features: Attached, Concrete
- Attached garage spaces: 3
Accessibility
- Accessibility features: None
Features
- Levels: Two
- Stories: 2
- Patio & porch: Enclosed, Patio, Porch, Rear Porch, Screened
- Fencing: Full,Wood
Lot
- Size: 10,062 Square Feet
- Dimensions: 86 x 125 x 77 x 119
Details
- Foundation area: 1016
- Parcel number: 1502821120030
- Zoning description: Residential-Single Family
Construction
Type & style
- Home type: SingleFamily
- Property subtype: Single Family Residence
Materials
- Roof: Age Over 8 Years
Condition
- New construction: No
- Year built: 1992
Utilities & green energy
- Gas: Natural Gas
- Sewer: City Sewer/Connected
- Water: City Water/Connected
Community & HOA
Community
- Subdivision: Brightons Landing 2nd Add
HOA
- Has HOA: No
Location
- Region: Woodbury
Financial & listing details
- Price per square foot: $169/sqft
- Tax assessed value: $462,800
- Annual tax amount: $5,571
- Date on market: 8/12/2025
- Cumulative days on market: 7 days
Price history
| Date | Event | Price |
|---|---|---|
| 9/24/2025 | Sold | $472,000+0.4%$169/sqft |
Source:  NorthstarMLS as distributed by MLS GRID #6770561 Report a problem NorthstarMLS as distributed by MLS GRID #6770561 Report a problem | ||
| 8/22/2025 | Pending sale | $469,900$168/sqft |
Source: NorthstarMLS as distributed by MLS GRID #6770561 Report a problem | ||
| 8/15/2025 | Listed for sale | $469,900+62.1%$168/sqft |
Source: NorthstarMLS as distributed by MLS GRID #6770561 Report a problem | ||
| 9/3/2003 | Sold | $289,900$104/sqft |
Source: Public Record Report a problem | ||
Public tax history
| Year | Property taxes | Tax assessment |
|---|---|---|
| 2025 | $5,870 +7.2% | $457,900 +1.4% |
| 2024 | $5,476 +3.3% | $451,800 +5.7% |
| 2023 | $5,302 +6.8% | $427,400 +21.8% |
| 2022 | $4,964 +2.7% | $350,900 -1.5% |
| 2021 | $4,832 +5.3% | $356,100 +9% |
| 2020 | $4,590 | $326,800 |
| 2019 | $4,590 | $326,800 -3.3% |
| 2018 | $4,590 -6.8% | $337,800 +3.7% |
| 2017 | $4,926 +2.2% | $325,600 +3.6% |
| 2016 | $4,820 +7.7% | $314,400 +7.7% |
| 2015 | $4,476 | $291,800 +15.3% |
| 2013 | $4,476 +22.8% | $253,000 +3.1% |
| 2012 | $3,644 | $245,500 -6.7% |
| 2011 | $3,644 +7.8% | $263,100 -8.1% |
| 2010 | $3,380 +0.5% | $286,300 |
| 2009 | $3,362 -1.8% | -- |
| 2008 | $3,422 -0.2% | -- |
| 2007 | $3,430 +13.1% | -- |
| 2006 | $3,034 +4.2% | -- |
| 2005 | $2,911 +7.4% | -- |
| 2004 | $2,711 | -- |
Find assessor info on the county website
Neighborhood: 55125
Nearby homes
- $483,1004 bd3 ba2.2k sqft2124 Parkview Ln, Woodbury, MN 55125Off Market
- $454,6004 bd2 ba1.9k sqft2150 Parkview Ln, Woodbury, MN 55125Off Market
- $500,0003 bd3 ba2.4k sqft2119 Woodbridge Way, Woodbury, MN 55125Sold
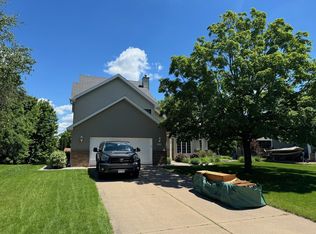
- $492,4004 bd4 ba1.9k sqft2127 Woodbridge Way, Woodbury, MN 55125Off Market
- $455,4004 bd3 ba1.9k sqft2112 Parkview Ln, Woodbury, MN 55125Off Market
- $474,1003 bd3 ba2.1k sqft2137 Parkview Ln, Woodbury, MN 55125Off Market
- $462,2003 bd3 ba2.2k sqft2164 Parkview Ln, Woodbury, MN 55125Off Market
- $528,5004 bd3 ba1.8k sqft2125 Parkview Ln, Woodbury, MN 55125Off Market
Nearby schools
GreatSchools rating
- 9/10Valley Crossing ElementaryGrades: PK-5Distance: 0.3 mi
- 7/10Woodbury Middle SchoolGrades: 6-8Distance: 3.1 mi
- 10/10Woodbury Senior High SchoolGrades: 9-12Distance: 2.4 mi
Get a cash offer in 3 minutes
Find out how much your home could sell for in as little as 3 minutes with a no-obligation cash offer.
Estimated market value
$474,400
Get a cash offer in 3 minutes
Find out how much your home could sell for in as little as 3 minutes with a no-obligation cash offer.
Estimated market value
$474,400
- Minnesota
- Washington County
- Woodbury
- 55125
- 2136 Parkview Ln
Nearby cities
Nearby zip codes
Other Woodbury Topics
