Discover refined waterfront living at 2136 Pleasant Pond Drive SW in the sought-after Van Singel Farms community of Byron Center. Set on a picturesque pond-front lot, this impressive custom ranch offers over 4,300 square feet of thoughtfully designed living space with 4 bedrooms and 3 full bathrooms. Filled with natural light, the main level features an inviting open layout accented by soaring ceilings, rich hardwood flooring, and expansive windows showcasing serene water views. The beautifully appointed kitchen boasts a large center island, ample cabinetry, a walk-in pantry, and generous workspace--perfect for gathering with family and friends. The adjoining living room, highlighted by a stunning double-sided fireplace, creates a warm and welcoming atmosphere. Retreat to the spacious primary suite featuring peaceful views, a spa-inspired bath, and a sizable walk-in closet. An additional bedroom, full bath, formal dining area, and convenient main-floor laundry complete the upper level. The finished walkout lower level provides exceptional space for entertaining and relaxation, offering two more bedrooms, a full bath, a spacious family room, recreation area, wet bar, and dedicated theater space with seating and equipment included. Outside, enjoy the beauty of the surrounding landscape from the deck or patio while taking in the tranquil pond setting. With a three-stall garage, quality finishes throughout, a brand-new roof and gutters in 2025, and convenient access to shopping, restaurants, parks, and major highways, this remarkable home combines luxury, comfort, and an unbeatable Byron Center location.
Active
$715,000
2136 Pleasant Pond Dr SW, Byron Center, MI 49315
4beds
4,324sqft
Single Family Residence
Built in 2004
0.36 Acres Lot
$695,900 Zestimate®
$165/sqft
$-- HOA
What's special
Stunning double-sided fireplaceLarge center islandQuality finishes throughoutTranquil pond settingGenerous workspaceRecreation areaThree-stall garage
- 105 days
- 705
- 31
Zillow last checked:
Listing updated:
Listed by:
Hung T Pham 616-528-2881,
42 North Realty Group 616-366-4240
Source: MichRIC,MLS#: 26031040
Facts & features
Interior
Bedrooms & bathrooms
- Bedrooms: 4
- Bathrooms: 3
- Full bathrooms: 3
- Main level bedrooms: 2
Primary bedroom
- Level: Main
Bedroom 2
- Level: Main
Bedroom 3
- Level: Lower
Bedroom 4
- Level: Lower
Bathroom 1
- Level: Main
Dining area
- Level: Main
Dining room
- Level: Main
Family room
- Level: Lower
Kitchen
- Level: Main
Laundry
- Level: Main
Living room
- Level: Main
Other
- Description: Storage/Mechanical Room
- Level: Lower
Recreation
- Level: Lower
Heating
- Forced Air
Cooling
- Central Air
Appliances
- Included: Dishwasher, Disposal, Microwave, Range, Refrigerator
- Laundry: Main Level
Features
- Wet Bar, Center Island, Eat-in Kitchen, Pantry
- Flooring: Wood
- Windows: Window Treatments
- Basement: Walk-Out Access
- Number of fireplaces: 2
- Fireplace features: Family Room, Gas Log, Living Room
Interior area
- Total structure area: 2,322
- Total interior livable area: 4,324 sqft
- Finished area below ground: 0
Property
Parking
- Total spaces: 3
- Parking features: Attached, Garage Door Opener
- Garage spaces: 3
Features
- Stories: 1
- On waterfront: Yes
- Waterfront features: Pond
- Body of water: Pond
Lot
- Size: 0.36 Acres
- Dimensions: 92 x 184 x 78 x 164
- Features: Ground Cover, Shrubs/Hedges
Details
- Parcel number: 412103367016
- Zoning description: Residential
Construction
Type & style
- Home type: SingleFamily
- Architectural style: Ranch
- Property subtype: Single Family Residence
Materials
- Brick, Vinyl Siding
Condition
- New construction: No
- Year built: 2004
Utilities & green energy
- Sewer: Public Sewer
- Water: Public
Community & HOA
Location
- Region: Byron Center
Financial & listing details
- Price per square foot: $165/sqft
- Tax assessed value: $298,720
- Annual tax amount: $9,028
- Date on market: 6/22/2026
- Listing terms: Cash,Conventional
Estimated market value
$695,900
$661,000 - $731,000
$3,965/mo
Price history
| Date | Event | Price |
|---|---|---|
| 6/22/2026 | Listed for sale | $715,000+49%$165/sqft |
Source:  MichRIC #26031040 Report a problem MichRIC #26031040 Report a problem | ||
| 10/10/2019 | Sold | $480,000-4%$111/sqft |
Source: MichRIC #19025440 Report a problem | ||
| 8/27/2019 | Pending sale | $500,000$116/sqft |
Source: Keller Williams Realty of Grand Rapids #19025440 Report a problem | ||
| 7/23/2019 | Price change | $500,000-2.9%$116/sqft |
Source: Keller Williams Realty of Grand Rapids #19025440 Report a problem | ||
| 6/7/2019 | Listed for sale | $515,000+47.1%$119/sqft |
Source: Keller Williams GR East #19025440 Report a problem | ||
| 5/1/2013 | Sold | $350,000-2.8%$81/sqft |
Source: MichRIC #12059892 Report a problem | ||
| 2/16/2013 | Price change | $359,900-2.7%$83/sqft |
Source: Buyers & Sellers Advantage Realty Report a problem | ||
| 9/14/2012 | Price change | $369,900-2.6%$86/sqft |
Source: Buyers & Sellers Advantage Realty Report a problem | ||
| 8/19/2012 | Listed for sale | $379,900$88/sqft |
Source: Vflyer Homes #12043531 Report a problem | ||
| 1/4/2012 | Listing removed | $379,900$88/sqft |
Source: Listhub #11010001 Report a problem | ||
| 2/26/2011 | Listed for sale | $379,900-7.3%$88/sqft |
Source: Listhub #11010001 Report a problem | ||
| 1/16/2011 | Listing removed | $409,900$95/sqft |
Source: GREATER MICHIGAN REALTY #10033832 Report a problem | ||
| 7/29/2010 | Listed for sale | $409,900+531.6%$95/sqft |
Source: GREATER MICHIGAN REALTY #10033832 Report a problem | ||
| 10/20/2003 | Sold | $64,900$15/sqft |
Source: Public Record Report a problem | ||
Public tax history
| Year | Property taxes | Tax assessment |
|---|---|---|
| 2026 | $8,897 +3.6% | $353,300 +6.2% |
| 2025 | $8,587 | $332,700 +2.6% |
| 2024 | -- | $324,400 +24.4% |
| 2021 | $6,037 | $260,700 +6.7% |
| 2020 | $6,037 +2.1% | $244,300 +4.7% |
| 2019 | $5,913 | $233,300 +8% |
| 2018 | -- | $216,000 +8.8% |
| 2017 | $5,547 | $198,600 +5.7% |
| 2016 | $5,547 | $187,900 |
| 2015 | $5,547 +1.7% | $187,900 +8.2% |
| 2013 | $5,452 | $173,600 +3.6% |
| 2011 | -- | $167,600 -3.3% |
| 2010 | -- | $173,300 -8% |
| 2009 | -- | $188,300 -2.7% |
| 2007 | -- | $193,500 -3.1% |
| 2006 | -- | $199,600 -1.1% |
| 2005 | -- | $201,800 +0.9% |
| 2004 | -- | $200,057 |
Find assessor info on the county website
Monthly payment
Est. payment
Payment breakdown
Explore the cost of this home by adjusting the details. Changes won't be saved.Climate risks
Neighborhood: 49315
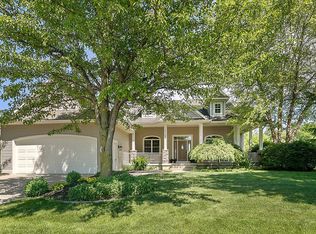
- $580,3005 bd4 ba3k sqft2148 Pleasant Pond Dr SW, Byron Center, MI 49315Off Market
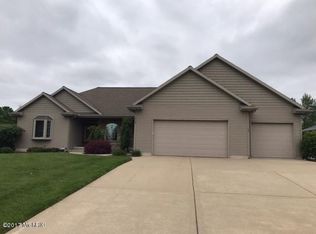
- $865,4005 bd4 ba4.3k sqft2122 Pleasant Pond Dr SW, Byron Center, MI 49315Off Market
- $577,7004 bd2 ba-- sqft2164 Pleasant Pond Dr SW, Byron Center, MI 49315Off Market
- $200-- bd-- ba-- sqft2172 Pleasant Pond Dr SW, Byron Center, MI 49315Off Market
Similar homes
- $629,9004 bd4 ba3.2k sqft2275 Van Singel Lake Dr SW, Byron Center, MI 49315For Sale

 MLS ID #26049687, Amy Marlow, Green Square Properties LLC. MichRIC
 - $620,0005 bd4 ba3.4k sqft1240 Cairo Ct SW, Byron Center, MI 49315For Sale
 MLS ID #26051445, Jason R Carpenter, Keller Williams GR East. MichRIC
 - $599,9005 bd3 ba2.9k sqft2001 Pavilion Dr SW, Byron Center, MI 49315For Sale
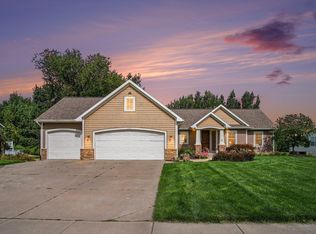 MLS ID #26048507, Andrew J Grashuis, Greenridge Realty (EGR). MichRIC
 - $829,9006 bd6 ba4k sqft7949 Byron Depot Dr SW, Byron Center, MI 49315For Sale
 MLS ID #26049022, Mark M Brace, Berkshire Hathaway HomeServices Michigan Real Estate (Main). MichRIC
 - $849,9005 bd4 ba3.7k sqft8233 Boardwalk Dr SW, Byron Center, MI 49315For SaleMLS ID #26042875, Dana L Olthouse, Bellabay Realty (North). MichRIC
- $599,0005 bd4 ba2.7k sqft7278 Rosie Shores Dr SW, Byron Center, MI 49315For SaleMLS ID #26042801, Mijung Matthysse, Greenridge Realty (Kentwood). MichRIC
- $689,9004 bd4 ba2.8k sqft743 Petoskey Stone Dr, Byron Center, MI 49315For SaleMLS ID #26048284, Elizabeth Krueger, EXP Realty LLC. MichRIC
- $699,9005 bd4 ba4.8k sqft381 White Stag Ct SW, Grandville, MI 49418For SaleMLS ID #26046420, Doug F Takens, Independence Realty (Main). MichRIC
- $534,9004 bd3 ba2.3k sqft8866 Cobble Dr, Byron Center, MI 49315For SaleMLS ID #26047736, Jason P Schuringa, Five Star Real Estate (M6). MichRIC
- $674,9004 bd3 ba2.8k sqft3563 Conrail Dr, Byron Center, MI 49315New ConstructionMLS ID #25055897, John H DeVries, Kensington Realty Group Inc.. MichRIC
- $825,0004 bd4 ba2.8k sqft8025 Erie Dr, Byron Center, MI 49315For SaleMLS ID #26051156, Darci Muller, City2Shore Gateway Group of Byron Center. MichRIC
- $664,9004 bd4 ba4.4k sqft146 Summerfield Ct SW, Grandville, MI 49418For SaleMLS ID #26023102, Dawn Bebout, Five Star Real Estate (Ada). MichRIC
- $535,0005 bd4 ba2.8k sqft8355 Brickley St SE, Byron Center, MI 49315For Sale
 MLS ID #20261079099, Alexandra Houseman, Full Circle Real Estate Group LLC. Realcomp II
 - $699,9004 bd3 ba2.2k sqft1206 Sunfield Ct, Byron Center, MI 49315New ConstructionMLS ID #26026646, John H DeVries, Kensington Realty Group Inc.. MichRIC
- $889,9005 bd5 ba3.8k sqft1760 Julienne Ct SW, Byron Center, MI 49315New ConstructionMLS ID #26000299, Trevor Garbow, Eastbrook Realty. MichRIC
- $565,0004 bd3 ba2.6k sqft7488 Old Lantern Dr SE, Caledonia, MI 49316For SaleMLS ID #26049586, Brian H Boven, Five Star Real Estate (Courtland). MichRIC
- $699,9002 bd3 ba2.7k sqft7955 Whistle Creek Ct SW, Byron Center, MI 49315For SaleMLS ID #26035545, Julie Bays, Berkshire Hathaway HomeServices Michigan Real Estate (South). MichRIC
- $470,0004 bd3 ba2.5k sqft1112 Arbor Meadow Dr SE, Byron Center, MI 49315For SaleMLS ID #26045226, Steven Venlet, Five Star Real Estate (Grandv). MichRIC
- $549,9005 bd5 ba3.8k sqft4256 Del Mar Dr SW, Wyoming, MI 49418For SaleMLS ID #26049967, Daniel R Burrill, Five Star Real Estate (Grandv). MichRIC
- $764,9006 bd3 ba2.9k sqft143 Maynard Ave SW, Grand Rapids, MI 49534For SaleMLS ID #26034312, Laurie Zokoe, Five Star Real Estate (Tallmadge). MichRIC
