Welcome to 2136 Pritchard Drive, a beautifully maintained one-story home in Grapevine offering 3 bedrooms, 2 bathrooms, and approximately 1,818 square feet of comfortable and functional living space. Positioned on a quiet cul-de-sac, this property combines thoughtful design, attractive updates, and a highly convenient location near major shopping, dining, and transportation hubs. Inside, the home features a warm and inviting atmosphere with spacious living areas designed for both everyday living and effortless entertaining. Large windows allow natural light to fill the interior, enhancing the open feel of the main living space. Decorative brass light fixtures and plantation shutters add architectural character while maintaining a timeless design style that complements a variety of décor preferences. The kitchen offers excellent workspace and storage, making meal preparation efficient while remaining connected to the primary living area. Just outside, the backyard provides a private outdoor retreat highlighted by a flagstone patio that creates an ideal setting for outdoor dining, relaxing evenings, or entertaining guests. An 8-foot privacy fence enhances the sense of seclusion while maintaining a comfortable outdoor environment. The spacious primary suite includes a versatile flex area that can serve as a reading nook, workspace, or exercise area depending on lifestyle needs. Secondary bedrooms provide flexibility for guests, creative space, or additional work-from-home options. Location is a standout feature of this home, with convenient access to major highways, shopping destinations, dining, entertainment venues, and medical facilities. DFW International Airport is approximately 10 minutes away, making travel exceptionally convenient. Combining single-story convenience, appealing design details, and a prime Grapevine location. HVAC AND HOT WATER HEATER REPLACED MAY 2026.
Sold
Price Unknown
2136 Pritchard Dr, Grapevine, TX 76051
3beds
1,818sqft
Single Family Residence
Built in 1995
5,662 Square Feet Lot
$476,800 Zestimate®
$--/sqft
$3,082 Estimated rent
Home value
$476,800
$453,000 - $501,000
$3,082/mo
Zestimate® history
Owner options
List your home for rent
$3,082/mo
Rent Zestimate®
Find your next renter with Zillow Rental Manager. Plus, with online applications, you can quickly screen prospective tenants – for free.
$3,082/mo
Rent Zestimate®
Refinance and save
Refinancing to a lower rate could help reduce your monthly payments and save thousands over the life of the loan.
Explore your selling options
Work with a Zillow partner agent
Leverage their expertise and Zillow's premium Showcase listings to get your home seen by more buyers.
Get startedList with your own agent
Get your home in front of millions of buyers by listing it on Zillow.
Learn how to do itSell it yourself
Take full control of how buyers see your home on Zillow by listing For Sale by Owner (FSBO).
List your homeWhat's special
Decorative brass light fixturesWarm and inviting atmosphere
Zillow last checked:
Listing updated:
Listed by:
Nancy Granby 0499504 972-954-4791,
Redfin Corporation 972-954-4791
Bought with:
Connie Gardner, 0668156
Keller Williams Realty
Source: NTREIS,MLS#: 21189679
Facts & features
Interior
Bedrooms & bathrooms
- Bedrooms: 3
- Bathrooms: 2
- Full bathrooms: 2
Primary bedroom
- Features: Fireplace, Sitting Area in Primary, Walk-In Closet(s)
- Level: First
- Dimensions: 13 x 15
Bedroom
- Level: First
- Dimensions: 10 x 10
Bedroom
- Level: First
- Dimensions: 12 x 9
Primary bathroom
- Features: Built-in Features, Dual Sinks, Jetted Tub, Separate Shower
- Level: First
- Dimensions: 8 x 10
Dining room
- Level: First
- Dimensions: 15 x 14
Kitchen
- Level: First
- Dimensions: 10 x 14
Living room
- Level: First
- Dimensions: 16 x 15
Office
- Level: First
- Dimensions: 10 x 9
Heating
- Natural Gas
Cooling
- Electric
Appliances
- Included: Dishwasher, Electric Cooktop, Electric Oven, Electric Range, Disposal, Gas Water Heater, Microwave, Vented Exhaust Fan
Features
- Decorative/Designer Lighting Fixtures
- Flooring: Carpet, Luxury Vinyl Plank, Tile
- Windows: Shutters, Window Coverings
- Has basement: No
- Number of fireplaces: 1
- Fireplace features: Gas, Gas Log
Interior area
- Total interior livable area: 1,818 sqft
Property
Parking
- Total spaces: 2
- Parking features: Door-Single, Garage Faces Front, Garage, Garage Door Opener
- Attached garage spaces: 2
Features
- Levels: One
- Stories: 1
- Pool features: None
Lot
- Size: 5,662 Square Feet
Details
- Parcel number: 06702694
Construction
Type & style
- Home type: SingleFamily
- Architectural style: Detached
- Property subtype: Single Family Residence
Materials
- Foundation: Slab
- Roof: Asphalt,Shingle
Condition
- Year built: 1995
Utilities & green energy
- Sewer: Public Sewer
- Water: Public
- Utilities for property: Electricity Available, Electricity Connected, Natural Gas Available, Sewer Available, Separate Meters, Water Available
Community & HOA
Community
- Features: Community Mailbox
- Security: Smoke Detector(s)
- Subdivision: Oakwood Meadows Add
HOA
- Has HOA: No
Location
- Region: Grapevine
Financial & listing details
- Tax assessed value: $340,316
- Annual tax amount: $6,057
- Date on market: 3/13/2026
- Cumulative days on market: 75 days
- Listing terms: Cash,Conventional,FHA,VA Loan
- Exclusions: Curtains
Price history
| Date | Event | Price |
|---|---|---|
| 6/29/2026 | Sold | -- |
Source: NTREIS #21189679 Report a problem | ||
| 6/8/2026 | Pending sale | $490,000$270/sqft |
Source: NTREIS #21189679 Report a problem | ||
| 5/27/2026 | Contingent | $490,000$270/sqft |
Source: NTREIS #21189679 Report a problem | ||
| 5/10/2026 | Price change | $490,000+2.1%$270/sqft |
Source: NTREIS #21189679 Report a problem | ||
| 3/13/2026 | Listed for sale | $480,000+123.4%$264/sqft |
Source: NTREIS #21189679 Report a problem | ||
| 1/1/2009 | Listing removed | $214,900$118/sqft |
Source: Prudential Real Estate #11086533 Report a problem | ||
| 10/31/2008 | Price change | $214,900-2.3%$118/sqft |
Source: Prudential Texas Properties #11086533 Report a problem | ||
| 10/4/2008 | Listed for sale | $219,900$121/sqft |
Source: Prudential Texas Properties #11086533 Report a problem | ||
Public tax history
| Year | Property taxes | Tax assessment |
|---|---|---|
| 2025 | $938 -7.8% | $340,316 -16.8% |
| 2024 | $1,017 -4% | $409,000 +2.3% |
| 2023 | $1,060 | $400,000 +7% |
| 2022 | -- | $373,678 +35.2% |
| 2021 | $1,079 -1.3% | $276,342 -2.3% |
| 2020 | $1,094 +1.5% | $282,915 -3% |
| 2019 | $1,078 +5.5% | $291,781 +16.5% |
| 2018 | $1,021 -65.4% | $250,494 -19% |
| 2017 | $2,955 +3.1% | $309,359 +4.8% |
| 2016 | $2,866 -28.2% | $295,275 +56.9% |
| 2015 | $3,994 | $188,200 |
| 2014 | $3,994 | $188,200 |
| 2013 | -- | $188,200 +1.1% |
| 2012 | -- | $186,100 |
| 2011 | -- | $186,100 -0.1% |
| 2010 | -- | $186,200 -10.5% |
| 2009 | -- | $208,000 +25.6% |
| 2008 | -- | $165,600 |
| 2007 | -- | $165,600 +8.9% |
| 2006 | -- | $152,000 |
| 2005 | -- | $152,000 |
| 2004 | -- | $152,000 |
| 2003 | -- | $152,000 +1.9% |
| 2002 | -- | $149,200 +7.3% |
| 2001 | -- | $139,100 +7.9% |
| 2000 | -- | $128,900 |
Find assessor info on the county website
Neighborhood: 76051
Nearby homes
- $--3 bd3 ba2.1k sqft2140 Pritchard Dr, Grapevine, TX 76051Sold

- $384,7003 bd2 ba1.5k sqft2132 Pritchard Dr, Grapevine, TX 76051Off Market

- $459,1804 bd3 ba2.3k sqft2144 Pritchard Dr, Grapevine, TX 76051Off Market

- $422,1003 bd2 ba1.7k sqft2128 Pritchard Dr, Grapevine, TX 76051Off Market
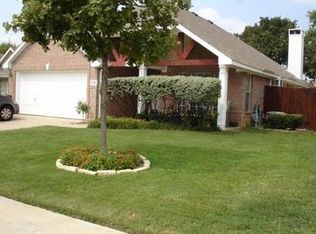
- $469,4003 bd2 ba2k sqft2148 Pritchard Dr, Grapevine, TX 76051Off Market
- $464,9003 bd2 ba1.8k sqft2124 Pritchard Dr, Grapevine, TX 76051Off Market
- $535,4004 bd3 ba2.5k sqft2133 Pritchard Dr, Grapevine, TX 76051Off Market
- $468,4003 bd2 ba1.8k sqft2129 Pritchard Dr, Grapevine, TX 76051Off Market
Nearby schools
GreatSchools rating
- 6/10Cannon Elementary SchoolGrades: PK-5Distance: 0.9 mi
- 7/10Grapevine Middle SchoolGrades: 6-8Distance: 0.9 mi
- 7/10Grapevine High SchoolGrades: 9-12Distance: 2.3 mi
Schools provided by the listing agent
- Elementary: Cannon
- Middle: Grapevine
- High: Grapevine
- District: Grapevine-Colleyville ISD
Source: NTREIS. This data may not be complete. We recommend contacting the local school district to confirm school assignments for this home.
Get a cash offer in 3 minutes
Find out how much your home could sell for in as little as 3 minutes with a no-obligation cash offer.
Estimated market value
$476,800
Get a cash offer in 3 minutes
Find out how much your home could sell for in as little as 3 minutes with a no-obligation cash offer.
Estimated market value
$476,800
- Texas
- Tarrant County
- Grapevine
- 76051
- 2136 Pritchard Dr
