Skip main navigation
Off market
  • $240,300

    2136 Railroad Ct #3, Madison, IN 47250

    3beds
    1,416sqft
    SingleFamily
    Built in 2007
    9,543 Square Feet Lot
    $240,300 Zestimate®
    $170/sqft
    $1,701 Estimated rent

    Home value

    $240,300

    $226,000 - $255,000

    $1,701/mo

    Zestimate® history
    Loading
    Loading...

    Owner options

    List your home for rent

    $1,701/mo

    Rent Zestimate®

    Find your next renter with Zillow Rental Manager. Plus, with online applications, you can quickly screen prospective tenants – for free.

    Learn more

    $1,701/mo

    Rent Zestimate®

    Refinance and save

    $1,528/mo

    Est. payment

    Refinancing to a lower rate could help reduce your monthly payments and save thousands over the life of the loan.

    See today's rates

    $1,528/mo

    Est. payment

    Explore your selling options

    Work with a Zillow partner agent

    Leverage their expertise and Zillow's premium Showcase listings to get your home seen by more buyers.

    Get started

    List with your own agent

    Get your home in front of millions of buyers by listing it on Zillow.

    Learn how to do it

    Sell it yourself

    Take full control of how buyers see your home on Zillow by listing For Sale by Owner (FSBO).

    List your home

    What's special

    Newly built deckAttached garageFenced in backyardModern kitchenFreshly paved drivewayMain suite luxuryComfortable bedrooms

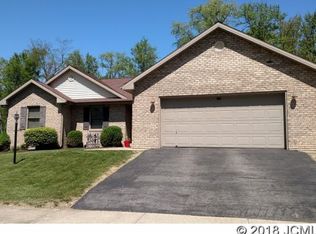
    Charming Family Home in Madison, Indiana - Move-In Ready! Discover this beautiful 3-bedroom, 2-bathroom home, boasting 1,416 sqft of comfortable living space. Perfectly situated in a family-friendly neighborhood, this 9,543 sqft property offers a safe environment for all and is ideal for those seeking a cozy community feel. Features: Spacious Living Area: Enjoy a large, open living room perfect for family gatherings and entertaining guests. Modern Kitchen: Conveniently designed, the kitchen offers ample storage and cooking space alongside every modern appliance. This includes a new dishwasher and microwave! Comfortable Bedrooms: All 3 bedrooms feature new, cozy carpeting, and plenty of closet space. The two bedrooms located to the right of the house are each 11'8x10'4 with a full bath located between them. Main Suite Luxury: At 13'10x15'1, the main bedroom offers a spacious bathroom with multiple privacy doors and a multi-shelved walk-in closet. Contemporary Windows: Nearly all windows feature a European style of opening vertically with the option to tilt outward. Why does this matter? Because it's easier to clean and adds an effortless layer of cool convenience to your home. Laundry Room: Enjoy entering the home through the garage directly into the laundry room to ensure easy clean-ups and access to the washer and dryer. Also situated next to the foyer and living room, the laundry room has the perfect amount of storage, a retractable drying rack attached to the wall, and comes with a working washer and dryer. Attached Garage: This vast, 2-car garage comes with the potential for personalization and a working, automatic garage door. Utilities: Stay comfortable year-round with central cooling and an efficient electric heating system. Outdoor Space: With a fenced in backyard, a roomy shed, a newly built deck, an enclosed rock bed, and healthy soil, the backyard has every amenity you'll need to create lasting memories. The sides of the house provide two garden beds, a tree-swing, and plenty of space between your home and your neighbors. Out front you'll find a freshly paved driveway, a gorgeous view of the setting sun, and even more gardening space. Location Highlights: With Madison Consolidated High school just a few minutes away, your child(ren) will have access to advanced placement (AP) coursework and exams and remain safe in an upgraded facility. Enjoy a short commute to the historical downtown Madison via Craigmont St., otherwise known as "Hanging Rock Hill". Shopping and restaurants are located all around the property and provide minimal minutes in the car. With the Clifty Drive Sidewalk Project set to be completed in November 2024, access will be even easier for those looking for a carbon friendly lifestyle. Clifty Falls State Park is less than 2 miles down the road and gives visitors almost 1,500 acres of protected land to appreciate. This conveniently located, thoughtfully designed living space is a move-in ready gem. Don't miss out on making it your new home! Contact us today to schedule a viewing.

    This property is off market, which means it's not currently listed for sale or rent on Zillow. This may be different from what's available on other websites or public sources.

    Facts & features

    Interior

    Bedrooms & bathrooms
    • Bedrooms: 3
    • Bathrooms: 2
    • Full bathrooms: 2
    Heating
    • Heat pump, Electric
    Cooling
    • Central
    Appliances
    • Included: Dishwasher, Dryer, Microwave, Range / Oven, Refrigerator, Washer
    Features
    • Flooring: Carpet, Hardwood
    • Basement: None
    Interior area
    • Total interior livable area: 1,416 sqft

    Property

    Parking
    • Total spaces: 2
    • Parking features: Garage - Attached
    Features
    • Exterior features: Vinyl, Brick
    Lot
    • Size: 9,543 sqft
    Details
    • Parcel number: 390827222303000007
    • Zoning: R4

    Construction

    Type & style
    • Home type: SingleFamily
    Materials
    • masonry
    • Foundation: Crawl/Raised
    • Roof: Asphalt
    Condition
    • Year built: 2007

    Community & neighborhood

    Location
    • Region: Madison

    Other

    Other facts
    • Basement: Crawl Space
    • Bedroom 2 Level: Main
    • Bedroom 3 Level: Main
    • AC: Central Air
    • Bedroom 1 Level: Main
    • ExteriorWalls: Vinyl, Brick
    • Features: Blinds, Ceilings-Vaulted
    • Exemptions: Homestead Credit, Mortgage
    • Features: Paved Drive, Paved Street
    • Features: Yardbarn
    • Features: Deck
    • Floors: Carpet, Hardwood
    • Features: Fenced
    • Foundation: Block
    • Full Baths-M: 2
    • Full Baths-U: 0
    • Full Baths-L: 0
    • InteriorWalls: Drywall, Painted
    • Appliances: Disposal, Microwave, Refrigerator, Clothes Dryer, Clothes Washer, Dishwasher, Oven, Range
    • Half-Baths-L: 0
    • Half-Baths-M: 0
    • Half-Baths-U: 0
    • Living Room Level: Main
    • Heat: Electric Heat Pump
    • Roof: Shingle
    • Utility Room Level: Main
    • Kitchen Level: Main
    • Construction: Brick & Frame
    • CovenantsRestrictions: Subdiv Rest/Covs Apply, See Attachments
    • Dining Room Level: Main
    • Property TYPE: Residential
    • Features: Auto Garage Opener
    • Area: Hilltop
    • SanitationSewer: Madison
    • Zoning Jurisdiction: Madison
    • Water: Madison
    • Zoning: R4
    • Half-Baths: 0
    • Avg. Gas: 0
    • SQFT Fin Lower: 0
    • SF Lower: 0
    • SF Upper: 0
    • Legal Description: SEE DEED
    • #Rooms: 5
    • Elem Sch: Anderson
    • Avg. Electric: 175
    • Dining Room: combo
    • Apx SF Main: 1416
    • Bedroom 2 Size: 11'8x10'4
    • Bedroom 3 Size: 11'8x10'4
    • Bedroom 1 Size: 13'10x15'1
    • Kitchen Size: 8'9x8''7
    • Living Room Size: 19'9x19'6
    • Semi Tax: 577
    • Utility Room Size: 5'6x6'2

    Price history

    DateEventPrice
    1/24/2025Listing removed--
    Source: Owner Report a problem
    10/30/2024Listed for sale$250,000+59.7%$177/sqft
    Source: Owner Report a problem
    7/29/2019Sold$156,500-0.3%$111/sqft
    Source: Agent Provided Report a problem
    6/21/2019Listed for sale$157,000+36.5%$111/sqft
    Source: Coldwell Banker Harrell And Associates #20190317 Report a problem
    10/22/2010Sold$115,000$81/sqft
    Source: Agent Provided Report a problem

    Public tax history

    YearProperty taxesTax assessment
    2025$1,509 -1%$178,700 +18.4%
    2024$1,525 -0.1%$150,900 -1%
    2023$1,527 +6.5%$152,500 -0.1%
    2022$1,434 +2.4%$152,700 +6.5%
    2021$1,401 +12.1%$143,400 +2.4%
    2020$1,250 +8.3%$140,100 +12.1%
    2019$1,154 -0.2%$125,000 +8.3%
    2018$1,156 +0.3%$115,400 -0.2%
    2017$1,153 +1.3%$115,600 -0.9%
    2016$1,138 +3.8%$116,700 +2%
    2014$1,096 -4.4%$114,400 -1.5%
    2013$1,146 -1.1%$116,200
    2012$1,159 -15.3%$116,200 -15.1%
    2011$1,369 +1.1%$136,900 +1.1%
    2010$1,354 -50%$135,400
    2009$2,708 +8032.1%$135,400 +10315.4%
    2007$33 +3.6%$1,300
    2006$32 $1,300

    Find assessor info on the county website

    Neighborhood: 47250

    Nearby schools

    GreatSchools rating
    Schools provided by the listing agent
    • Elementary: Anderson
    • High: Madison

    Source: The MLS. This data may not be complete. We recommend contacting the local school district to confirm school assignments for this home.

    Get pre-qualified for a loan
    At Zillow Home Loans, we can pre-qualify you in as little as 5 minutes with no impact to your credit score.

    An equal housing lender. NMLS #10287.