Skip main navigation
Closed
  • Price Unknown

    2136 Rockcliffe Loop, College Station, TX 77845

    4beds
    3,202sqft
    Single Family Residence
    Built in 2014
    0.26 Acres Lot
    $490,000 Zestimate®
    $--/sqft
    $3,381 Estimated rent

    Home value

    $490,000

    $466,000 - $515,000

    $3,381/mo

    Zestimate® history
    Loading
    Loading...

    Owner options

    List your home for rent

    $3,381/mo

    Rent Zestimate®

    Find your next renter with Zillow Rental Manager. Plus, with online applications, you can quickly screen prospective tenants – for free.

    Learn more

    $3,381/mo

    Rent Zestimate®

    Refinance and save

    $360/mo

    Est. payment

    Refinancing to a lower rate could help reduce your monthly payments and save thousands over the life of the loan.

    See today's rates

    $360/mo

    Est. payment

    Explore your selling options

    Work with a Zillow partner agent

    Leverage their expertise and Zillow's premium Showcase listings to get your home seen by more buyers.

    Get started

    List with your own agent

    Get your home in front of millions of buyers by listing it on Zillow.

    Learn how to do it

    Sell it yourself

    Take full control of how buyers see your home on Zillow by listing For Sale by Owner (FSBO).

    List your home

    What's special

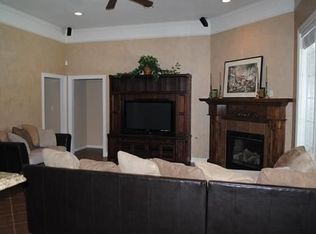
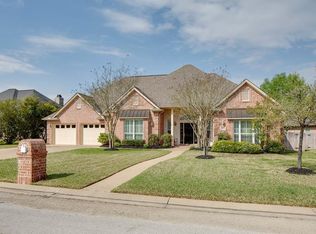
    2136 Rockcliffe Loop in College Station’s Castlegate gives you 3,202 sq ft, 4 bedrooms, 4 baths, and a .26-acre lot with space to live big inside and out. The two-story living room brings the drama with soaring ceilings, brick fireplace, built-ins, backyard views, and the grand open feel buyers remember. The kitchen connects daily life and hosting with a gas cooktop island, walk-in pantry, generous cabinetry, and a butler’s pantry/dry bar linking the kitchen to the formal dining room. Use it as a coffee bar, serving station, holiday setup, drink zone, or storage that keeps counters from doing all the work. The front office gives work or calls a place to land, while the formal dining room is ready for dinners, game nights, puzzles, and gatherings with their own space. The downstairs primary suite offers private patio access, dual sinks, jetted tub, separate shower, and walk-in closet. Upstairs, the game room has a full bath and closet so a great 5th bedroom or a large room for movie nights, games or hobbies, the options are endless. Three additional bedrooms and another full bath are also upstairs. Storage is smarter too, with drawers under the stairs instead of a wasted closet. Outside, the massive back deck has room for backyard furniture, the gazebo brings a built-in outdoor kitchen, and the large side yard still leaves space for grass, play, gardening, or whatever your outside life needs. Big Castlegate living, with spaces that actually get used.

    Zillow last checked:

    Listing updated:

    Listed by:

    Raylene Lewis TREC #0487208 979-218-2235,

    NextHome Realty Solutions BCS

    Bought with:

    Monica Van Nest, TREC #0484338

    Coldwell Banker Apex, REALTORS

    , TREC #null

    Source: BCSMLS,MLS#: 26006895MLS LogoOriginating MLS: Bryan College Station Regional AOR

    Facts & features

    Interior

    Bedrooms & bathrooms
    • Bedrooms: 4
    • Bathrooms: 4
    • Full bathrooms: 4
    Rooms
    • Room types: Breakfast Room/Nook, Bonus Room, Dining Room, Family Room
    Primary bedroom
    • Description: Full Bath In Rm.,Granite Vanity Tops,Jetted Tub,Separate Shower,Walk-in Closets
    • Level: Main
    • Dimensions: 15'&'x13'1"
    Bedroom
    • Description: Closet Area
    • Level: Second
    • Dimensions: 15'2"x12'
    Bedroom
    • Description: Closet Area
    • Level: Second
    • Dimensions: 15'6"x13'
    Bedroom
    • Description: Closet Area
    • Level: Second
    • Dimensions: 14'x10'6"
    Bathroom
    • Level: Main
    Bathroom
    • Level: Second
    Dining room
    • Level: Main
    • Dimensions: 12'5"x11'10"
    Eat in kitchen
    • Description: Breakfast Area,Built-In Oven Electric,Cook Top,Eating Bar,Island,Microwave Oven,Walk-in Closets
    • Level: Main
    • Dimensions: 19'1"x12'1"
    Game room
    • Description: Closet Area,Full Bath In Rm.
    • Level: Second
    • Dimensions: 28'2"x19'5"
    Living room
    • Level: Main
    • Dimensions: 17'1"x15'
    Office
    • Description: Closet Area
    • Level: Main
    • Dimensions: 12'x10'2"
    Utility room
    • Description: Dryer Connection,Washer Connection
    • Level: Main
    Heating
    • Central, Gas
    Cooling
    • Central Air, Ceiling Fan(s), Electric
    Appliances
    • Included: Some Gas Appliances, Built-In Electric Oven, Cooktop, Dishwasher, Disposal, Microwave, Plumbed For Gas, Water Heater, TanklessWater Heater
    • Laundry: Washer Hookup
    Features
    • French Door(s)/Atrium Door(s), Granite Counters, High Ceilings, Smart Home, Window Treatments, Breakfast Area, Ceiling Fan(s), Dry Bar, Kitchen Exhaust Fan, Kitchen Island, Walk-In Pantry
    • Flooring: Carpet, Tile, Wood
    • Doors: French Doors
    • Has fireplace: Yes
    • Fireplace features: Gas Log
    Interior area
    • Total structure area: 3,202
    • Total interior livable area: 3,202 sqft

    Property

    Parking
    • Total spaces: 2
    • Parking features: Attached, Front Entry, Garage, Garage Door Opener
    • Attached garage spaces: 2
    Accessibility
    • Accessibility features: None
    Features
    • Levels: Two
    • Stories: 2
    • Exterior features: Sprinkler/Irrigation
    • Fencing: Privacy,Wood
    Lot
    • Size: 0.26 Acres
    • Features: Corner Lot, Trees
    Details
    • Additional structures: Cabana, Gazebo
    • Parcel number: 112610

    Construction

    Type & style
    • Home type: SingleFamily
    • Property subtype: Single Family Residence
    Materials
    • Brick, HardiPlank Type, Stone
    • Foundation: Slab
    • Roof: Composition
    Condition
    • Year built: 2014

    Utilities & green energy

    • Sewer: Public Sewer
    • Water: Public
    • Utilities for property: Electricity Available, Natural Gas Available, High Speed Internet Available, Sewer Available, Trash Collection, Underground Utilities, Water Available
    Green energy
    • Energy efficient items: Radiant Attic Barrier
    • Indoor air quality: Ventilation

    Community & HOA

    Community
    • Features: Barbecue, Deck/Porch, Playground, Patio, Sport Court(s)
    • Security: Smoke Detector(s)
    • Subdivision: Castlegate
    HOA
    • Has HOA: Yes
    • Amenities included: Maintenance Grounds
    • Services included: Common Area Maintenance, All Facilities
    • HOA fee: $360 annually
    Location
    • Region: College Station

    Financial & listing details

    • Tax assessed value: $551,601
    • Annual tax amount: $8,970
    • Date on market: 6/12/2026
    • Cumulative days on market: 121 days
    • Listing terms: Cash,Conventional,FHA,VA Loan
    • Electric utility on property: Yes

    Price history

    DateEventPrice
    7/28/2026Sold--
    Source: BCSMLS #26006895 Report a problem
    7/16/2026Pending sale$499,000$156/sqft
    Source: BCSMLS #26006895 Report a problem
    7/13/2026Contingent$499,000$156/sqft
    Source: BCSMLS #26006895 Report a problem
    7/13/2026Pending sale$499,000$156/sqft
    Source: BCSMLS #26006895 Report a problem
    7/3/2026Price change$499,000-4.9%$156/sqft
    Source: BCSMLS #26006895 Report a problem
    6/12/2026Listed for sale$524,900-2.8%$164/sqft
    Source: BCSMLS #26006895 Report a problem
    5/27/2026Listing removed$539,999$169/sqft
    Source: BCSMLS #26002850 Report a problem
    5/26/2026Listing removed$3,599$1/sqft
    Source: BCSMLS #26005117 Report a problem
    5/8/2026Price change$539,999-6.3%$169/sqft
    Source: BCSMLS #26002850 Report a problem
    4/27/2026Listed for rent$3,599+5.9%$1/sqft
    Source: BCSMLS #26005117 Report a problem
    4/21/2026Price change$575,999-8.4%$180/sqft
    Source: BCSMLS #26002850 Report a problem
    3/27/2026Price change$629,000-10.1%$196/sqft
    Source: BCSMLS #26002850 Report a problem
    3/13/2026Listed for sale$699,900+13.8%$219/sqft
    Source: BCSMLS #26002850 Report a problem
    6/18/2025Listing removed$3,399$1/sqft
    Source: Zillow Rentals Report a problem
    6/10/2025Listed for rent$3,399$1/sqft
    Source: Zillow Rentals Report a problem
    6/9/2025Listing removed$3,399$1/sqft
    Source: BCSMLS #25005336 Report a problem
    5/2/2025Listed for rent$3,399+3%$1/sqft
    Source: BCSMLS #25005336 Report a problem
    7/19/2023Listing removed--
    Source: BCSMLS #23006362 Report a problem
    6/21/2023Price change$3,300-2.9%$1/sqft
    Source: BCSMLS #23006362 Report a problem
    6/5/2023Price change$3,400-6.8%$1/sqft
    Source: BCSMLS #23006362 Report a problem
    5/2/2023Listed for rent$3,650$1/sqft
    Source: BCSMLS #23006362 Report a problem
    11/21/2022Listing removed--
    Source: BCSMLS #22006667 Report a problem
    7/14/2022Price change$615,000-1.6%$192/sqft
    Source: BCSMLS #22006667 Report a problem
    5/24/2022Price change$625,000-3.7%$195/sqft
    Source: BCSMLS #22006667 Report a problem
    5/20/2022Listed for sale$649,000$203/sqft
    Source: BCSMLS #22006667 Report a problem
    5/13/2016Sold--
    Source: BCSMLS #477001_1600719 Report a problem

    Public tax history

    YearProperty taxesTax assessment
    2025$8,970 +6.7%$549,393 +10%
    2024$8,407 +12.7%$499,448 +10%
    2023$7,458 -9.2%$454,044 +10%
    2022$8,215 +2.5%$412,767 +10%
    2021$8,014 $375,243 -1.5%
    2020-- $381,120 +3%
    2019$7,997 -9.2%$370,120
    2018$8,811 $370,120
    2017$8,811 +705.3%$370,120 +0.4%
    2016$1,094 $368,600 +362.8%
    2015$1,094 $79,650 +163.5%
    2003-- $30,230
    Find assessor info on the county website

    Neighborhood: 77845

    Nearby schools

    GreatSchools rating
    Schools provided by the listing agent
    • Middle: ,
    • District: College Station

    Source: BCSMLS. This data may not be complete. We recommend contacting the local school district to confirm school assignments for this home.

    Sell for more on Zillow
    Get a Zillow Showcase℠ listing at no additional cost and you could sell for .
    $490,000
    2% more
    +$9,800
    With Zillow Showcase(estimated)
    $499,800