Welcome to 2136 Rolling Hills Dr in Holly Township—a beautifully maintained single-family home built in 2020 that blends modern design with everyday comfort. At the heart of the home, the spacious kitchen is designed to impress, featuring a large center island ideal for meal prep and casual gatherings, along with a convenient breakfast bar. Elegant countertops, classic shaker cabinetry, and a striking wall-mounted chimney range hood create a refined yet functional space. The open-concept layout flows seamlessly into an expansive living room, where a cozy fireplace serves as the focal point—perfect for relaxing evenings or entertaining guests. This home offers three well-appointed bedrooms, including a standout primary suite with a tray ceiling that adds depth and sophistication. The ensuite bathroom is thoughtfully designed with a double vanity, a beautifully tiled shower, and a generous walk-in closet that provides excellent storage and organization. With a total of three bathrooms and a dedicated laundry room, the home balances style with practicality. The open floor plan enhances the sense of space and light throughout. Step outside to enjoy a welcoming porch and a spacious patio, ideal for outdoor living. Whether you're hosting dinners in the outdoor dining area or unwinding by the fire pit, this backyard is designed for both relaxation and entertainment. This property offers a rare opportunity to own a move-in-ready home with modern finishes, thoughtful design, and inviting indoor and outdoor spaces.
Sold for $390,000
$390,000
2136 Rolling Hills Dr, Holly, MI 48442
3beds
2,063sqft
Single Family Residence
Built in 2020
9,583 Square Feet Lot
$393,100 Zestimate®
$189/sqft
$2,783 Estimated rent
Home value
$393,100
$373,000 - $413,000
$2,783/mo
Zestimate® history
Owner options
List your home for rent
$2,783/mo
Rent Zestimate®
Find your next renter with Zillow Rental Manager. Plus, with online applications, you can quickly screen prospective tenants – for free.
$2,783/mo
Rent Zestimate®
Refinance and save
$2,837/mo
Est. payment
Refinancing to a lower rate could help reduce your monthly payments and save thousands over the life of the loan.
$2,837/mo
Est. payment
Explore your selling options
Work with a Zillow partner agent
Leverage their expertise and Zillow's premium Showcase listings to get your home seen by more buyers.
Get startedList with your own agent
Get your home in front of millions of buyers by listing it on Zillow.
Learn how to do itSell it yourself
Take full control of how buyers see your home on Zillow by listing For Sale by Owner (FSBO).
List your homeWhat's special
Zillow last checked:
Listing updated:
Listed by:
Megan Farkas 248-921-2896,
Solomon Real Estate LLC
Bought with:
James Balk, 6501337282
Real Estate One-Troy
Source: Realcomp II,MLS#: 20261018610
Facts & features
Interior
Bedrooms & bathrooms
- Bedrooms: 3
- Bathrooms: 3
- Full bathrooms: 2
- 1/2 bathrooms: 1
Primary bedroom
- Level: Second
- Area: 216
- Dimensions: 12 X 18
Bedroom
- Level: Second
- Area: 168
- Dimensions: 12 X 14
Bedroom
- Level: Second
- Area: 156
- Dimensions: 13 X 12
Primary bathroom
- Level: Second
- Area: 104
- Dimensions: 13 X 8
Other
- Level: Second
- Area: 55
- Dimensions: 11 X 5
Other
- Level: Entry
Kitchen
- Level: Entry
- Area: 135
- Dimensions: 15 X 9
Heating
- Forced Air, Natural Gas
Cooling
- Ceiling Fans, Central Air
Appliances
- Included: Dishwasher, Dryer, Free Standing Gas Oven, Free Standing Gas Range, Free Standing Refrigerator, Microwave, Stainless Steel Appliances, Washer, Water Softener Owned
Features
- Windows: Egress Windows
- Basement: Unfinished
- Has fireplace: Yes
- Fireplace features: Gas, Living Room
Interior area
- Total interior livable area: 2,063 sqft
- Finished area above ground: 2,063
Property
Parking
- Total spaces: 2
- Parking features: Two Car Garage, Attached, Direct Access, Electricityin Garage, Side Entrance
- Attached garage spaces: 2
Features
- Levels: Two
- Stories: 2
- Entry location: GroundLevel
- Patio & porch: Patio, Porch
- Pool features: None
- Fencing: Back Yard
Lot
- Size: 9,583 Square Feet
- Dimensions: 60 x 158
Details
- Parcel number: 0128127019
- Special conditions: Short Sale No,Standard
Construction
Type & style
- Home type: SingleFamily
- Architectural style: Craftsman
- Property subtype: Single Family Residence
Materials
- Stone, Vinyl Siding
- Foundation: Basement, Poured
- Roof: Asphalt
Condition
- New construction: No
- Year built: 2020
Utilities & green energy
- Sewer: Public Sewer
- Water: Other
Community & HOA
Community
- Features: Sidewalks
- Subdivision: RIVERSIDE NORTH CONDO OCCPN 1872
HOA
- Has HOA: Yes
- HOA fee: $250 semi annually
- HOA phone: 248-652-8221
Location
- Region: Holly
Financial & listing details
- Price per square foot: $189/sqft
- Tax assessed value: $153,840
- Annual tax amount: $4,912
- Date on market: 4/10/2026
- Cumulative days on market: 4 days
- Listing agreement: Exclusive Right To Sell
- Listing terms: Cash,Conventional,FHA,Va Loan
Price history
| Date | Event | Price |
|---|---|---|
| 5/20/2026 | Sold | $390,000-1.3%$189/sqft |
Source:  Realcomp II #20261018610 Report a problem Realcomp II #20261018610 Report a problem | ||
| 4/13/2026 | Pending sale | $395,000$191/sqft |
Source: Realcomp II #20261018610 Report a problem | ||
| 4/10/2026 | Listed for sale | $395,000+777.8%$191/sqft |
Source: Realcomp II #20261018610 Report a problem | ||
| 11/30/2020 | Sold | $45,000-85%$22/sqft |
Source: Public Record Report a problem | ||
| 8/19/2020 | Price change | $299,900+3.4%$145/sqft |
Source: Prime Real Estate Group #50004207 Report a problem | ||
| 6/3/2020 | Listed for sale | $289,900+1015%$141/sqft |
Source: Prime Real Estate Group #50004207 Report a problem | ||
| 2/27/2020 | Sold | $26,000-90.7%$13/sqft |
Source: Agent Provided Report a problem | ||
| 1/24/2020 | Listed for sale | $279,900+41122.4%$136/sqft |
Source: Prime Real Estate Group #50004207 Report a problem | ||
| 8/27/2019 | Sold | $679-97.7% |
Source: Public Record Report a problem | ||
| 2/7/2019 | Listed for sale | $29,900$14/sqft |
Source: Real Estate One #31280969 Report a problem | ||
Public tax history
| Year | Property taxes | Tax assessment |
|---|---|---|
| 2025 | $4,813 +7% | $179,650 +13.6% |
| 2024 | $4,499 +6% | $158,080 +5.1% |
| 2023 | $4,243 +130% | $150,440 +12.2% |
| 2022 | $1,845 +438% | $134,040 +123.3% |
| 2021 | $343 | $60,030 +445.7% |
| 2020 | -- | $11,000 |
| 2019 | $333 +4.4% | $11,000 |
| 2018 | $319 +0.2% | $11,000 +66.7% |
| 2017 | $319 | $6,600 |
| 2016 | $319 | $6,600 -33.3% |
| 2015 | -- | $9,900 |
| 2014 | -- | $9,900 |
Find assessor info on the county website
Neighborhood: 48442
Nearby homes
- $414,3004 bd3 ba2.2k sqft2140 Rolling Hills Dr, Holly, MI 48442Off Market
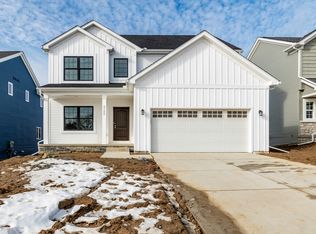
- $360,1004 bd3 ba2.1k sqft2132 Rolling Hills Dr, Holly, MI 48442Off Market

- $325,0409,147 Square Feet2144 Rolling Hills Dr, Holly, MI 48442Off Market
- $251,6003 bd2 ba1.6k sqft15120 Western Valley Dr, Holly, MI 48442Off Market
- $354,9003 bd3 ba2k sqft2128 Rolling Hills Dr UNIT 17, Holly, MI 48442Off Market
- $378,3003 bd3 ba2k sqft2128 Rolling Hills Dr, Holly, MI 48442Off Market
- $234,1503 bd2 ba1.3k sqft15110 Western Valley Dr, Holly, MI 48442Sold
- $285,0003 bd3 ba1.7k sqft15130 Western Valley Dr, Holly, MI 48442Sold
Nearby schools
GreatSchools rating
- 6/10Patterson Elementary SchoolGrades: PK-5Distance: 0.2 mi
- 5/10Holly Middle SchoolGrades: 6-8Distance: 0.5 mi
- 5/10Holly High SchoolGrades: 8-12Distance: 2.9 mi
Get a cash offer in 3 minutes
Find out how much your home could sell for in as little as 3 minutes with a no-obligation cash offer.
Estimated market value
$393,100
Get a cash offer in 3 minutes
Find out how much your home could sell for in as little as 3 minutes with a no-obligation cash offer.
Estimated market value
$393,100
- Michigan
- Oakland County
- Holly
- 48442
- 2136 Rolling Hills Dr
Nearby cities
Nearby zip codes
Other Holly Topics
