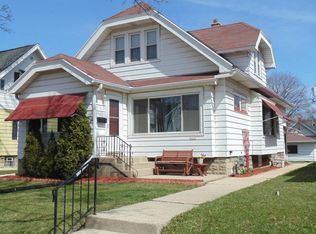
Charming West Allis bungalow ready for your personal touch! Step through the sunny foyer into the spacious living room through beautiful French doors. Admire the stained-glass windows above the faux fireplace with mantle. Rich Craftsman woodwork and hardwood floors throughout add timeless appeal. Elegant dining room features a built-in buffet with leaded glass doors, mirrors and tray ceiling. The cozy kitchen offers newer cabinets and walk in pantry for additional storage. A rear mudroom offers even more storage and leads to the full, dry basement with endless possibilities. Roll up your sleeves and build instant equity by finishing the expansive walk-up attic thoughtfully roughed in for a bathroom, additional bedrooms and storage. This home is full of potential and is being sold AS-IS.
Closed
Zillow last checked:
Listing updated:
Bought with:
Yuliza Castillo Rodriguez
Source: WIREX MLS,MLS#: 1972060 Originating MLS: Metro MLS
Originating MLS: Metro MLSPrice history
| Date | Event | Price |
|---|---|---|
| 9/9/2026 | Sold | $240,000+2.1%$204/sqft |
Source:  WIREX MLS #1972060 Report a problem WIREX MLS #1972060 Report a problem | ||
| 7/28/2026 | Contingent | $235,000$200/sqft |
Source: WIREX MLS #1972060 Report a problem | ||
| 7/22/2026 | Listed for sale | $235,000+176.8%$200/sqft |
Source: WIREX MLS #1972060 Report a problem | ||
| 6/14/2000 | Sold | $84,900$72/sqft |
Source: Public Record Report a problem | ||


Get pre-qualified for a loan
At Zillow Home Loans, we can pre-qualify you in as little as 5 minutes with no impact to your credit score.An equal housing lender. NMLS #10287.
