Skip main navigation
Sold for $562,500
  • $562,500

    2136 S Gibralter Way, Aurora, CO 80013

    4beds
    2,467sqft
    Single Family Residence
    Built in 1999
    9,235 Square Feet Lot
    $547,000 Zestimate®
    $228/sqft
    $3,367 Estimated rent

    Home value

    $547,000

    $520,000 - $574,000

    $3,367/mo

    Zestimate® history
    Loading
    Loading...

    Owner options

    List your home for rent

    $3,367/mo

    Rent Zestimate®

    Find your next renter with Zillow Rental Manager. Plus, with online applications, you can quickly screen prospective tenants – for free.

    Learn more

    $3,367/mo

    Rent Zestimate®

    Refinance and save

    $3,517/mo

    Est. payment

    Refinancing to a lower rate could help reduce your monthly payments and save thousands over the life of the loan.

    See today's rates

    $3,517/mo

    Est. payment

    Explore your selling options

    Work with a Zillow partner agent

    Leverage their expertise and Zillow's premium Showcase listings to get your home seen by more buyers.

    Get started

    List with your own agent

    Get your home in front of millions of buyers by listing it on Zillow.

    Learn how to do it

    Sell it yourself

    Take full control of how buyers see your home on Zillow by listing For Sale by Owner (FSBO).

    List your home

    What's special

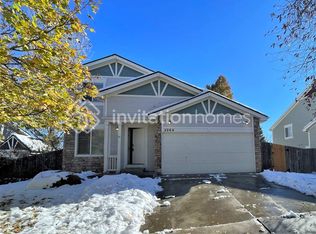
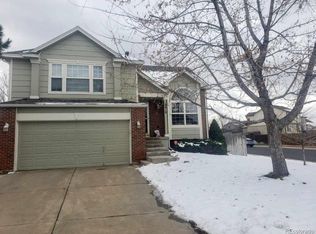
    This impressive home is situated on a corner lot, offering a spacious and well-maintained yard, perfect for outdoor activities and enjoying the scenery. Inside, this 4 bedroom, 3 bathroom, 3-car garage home, the main and lower levels feature gleaming hardwood floors that create a warm and inviting atmosphere. Recent updates include new carpeting, fresh bathroom tile installations, and a contemporary interior paint job, enhancing the home's aesthetic appeal. The property boasts high ceilings throughout, adding to the sense of spaciousness and airiness. An unfinished basement with a large crawl space provides ample storage or potential for future expansion to suit various needs. The primary bathroom is elegantly designed with a five-piece layout, offering a luxurious retreat within the home. A gas fireplace in the family room serves as a cozy focal point and provides warmth during colder months. Outside, a large stamped concrete patio extends the living space outdoors, ideal for hosting gatherings or simply enjoying the outdoors in comfort. Conveniently located near E-470 and I-70, the home offers easy access to major commuting routes while being nestled in a desirable neighborhood, combining convenience with a tranquil residential setting.

    Zillow last checked:

    Listing updated:

    Listed by:

    Chad Swenson 303-829-9818 swensonrealestate@comcast.net,

    Chad V. Swenson

    Bought with:

    Munish Rajpal, 100042589

    HomeSmart

    Source: REcolorado as distributed by MLS GRID,MLS#: 2623411MLS Logo

    Facts & features

    Interior

    Bedrooms & bathrooms
    • Bedrooms: 4
    • Bathrooms: 3
    • Full bathrooms: 2
    • 3/4 bathrooms: 1
    Primary bedroom
    • Level: Upper
    Bedroom
    • Level: Lower
    Bedroom
    • Level: Upper
    Bedroom
    • Level: Upper
    Primary bathroom
    • Level: Upper
    Bathroom
    • Level: Lower
    Bathroom
    • Level: Upper
    Dining room
    • Level: Main
    Family room
    • Level: Lower
    Kitchen
    • Level: Main
    Laundry
    • Level: Basement
    Living room
    • Level: Main
    Heating
    • Forced Air
    Cooling
    • Central Air
    Appliances
    • Included: Dishwasher, Disposal, Double Oven, Microwave, Refrigerator
    Features
    • Ceiling Fan(s), Eat-in Kitchen, Five Piece Bath, High Ceilings, Kitchen Island, Open Floorplan, Quartz Counters, Walk-In Closet(s)
    • Flooring: Carpet, Tile, Wood
    • Basement: Unfinished
    • Number of fireplaces: 1
    • Fireplace features: Family Room, Gas
    Interior area
    • Total structure area: 2,467
    • Total interior livable area: 2,467 sqft
    • Finished area above ground: 1,973
    • Finished area below ground: 0

    Property

    Parking
    • Total spaces: 3
    • Parking features: Garage - Attached
    • Attached garage spaces: 3
    Features
    • Levels: Tri-Level
    • Patio & porch: Front Porch, Patio
    • Exterior features: Garden, Private Yard
    • Fencing: Full
    Lot
    • Size: 9,235 sqft
    • Features: Corner Lot, Level, Sprinklers In Front, Sprinklers In Rear
    Details
    • Parcel number: 033831721
    • Special conditions: Standard

    Construction

    Type & style
    • Home type: SingleFamily
    • Architectural style: Traditional
    • Property subtype: Single Family Residence
    Materials
    • Frame, Wood Siding
    • Roof: Composition
    Condition
    • Year built: 1999

    Utilities & green energy

    • Sewer: Public Sewer
    • Water: Public

    Community & neighborhood

    Security
    • Security features: Carbon Monoxide Detector(s), Smoke Detector(s)
    Location
    • Region: Aurora
    • Subdivision: Sterling Hills

    HOA & financial

    HOA
    • Has HOA: Yes
    • HOA fee: $240 annually
    • Association name: Sterling Hills HOA
    • Association phone: 303-369-1800

    Other

    Other facts
    • Listing terms: Cash,Conventional
    • Ownership: Corporation/Trust
    • Road surface type: Paved

    Price history

    DateEventPrice
    8/23/2024Sold$562,500-2.2%$228/sqft
    Source: REcolorado as distributed by MLS GRID #2623411 Report a problem
    7/31/2024Pending sale$574,900$233/sqft
    Source: REcolorado as distributed by MLS GRID #2623411 Report a problem
    7/13/2024Price change$574,900-1.7%$233/sqft
    Source: REcolorado as distributed by MLS GRID #2623411 Report a problem
    6/27/2024Listed for sale$584,900+13.6%$237/sqft
    Source: REcolorado as distributed by MLS GRID #2623411 Report a problem
    6/7/2024Sold$515,000+110.2%$209/sqft
    Source: Public Record Report a problem
    11/3/2006Sold$245,000+16.7%$99/sqft
    Source: Public Record Report a problem
    3/4/2003Sold$210,000+22.8%$85/sqft
    Source: Public Record Report a problem
    5/17/2000Sold$171,006$69/sqft
    Source: Public Record Report a problem

    Public tax history

    YearProperty taxesTax assessment
    2025$3,108 +3.1%$34,775 +7.2%
    2024$3,015 +11.8%$32,435 -11.1%
    2023$2,697 -3.1%$36,470 +35.8%
    2022$2,784 $26,855 -2.8%
    2021-- $27,628 +7.5%
    2020$2,676 -1.5%$25,705
    2019$2,718 $25,705 +15.1%
    2018$2,718 +12.7%$22,327
    2017$2,411 $22,327 +8.6%
    2016-- $20,553
    2015-- $20,553 +42%
    2014$2,254 +32.9%$14,479 -7%
    2013$1,697 $15,570
    2012-- $15,570
    2011$1,555 +0.8%$15,570 +4.1%
    2010$1,543 -14.7%$14,950
    2009$1,809 $14,950 -18.5%
    2008-- $18,340
    2007-- $18,340 +3.5%
    2006-- $17,719
    2005-- $17,719 +9.9%
    2002$1,723 +160.9%$16,130 +166.2%
    2001$660 $6,060

    Find assessor info on the county website

    Neighborhood: Sterling Hills

    Nearby schools

    GreatSchools rating
    Schools provided by the listing agent
    • Elementary: Side Creek
    • Middle: Mrachek
    • High: Rangeview
    • District: Adams-Arapahoe 28J

    Source: REcolorado as distributed by MLS GRID. This data may not be complete. We recommend contacting the local school district to confirm school assignments for this home.

    Get a cash offer in 3 minutes
    Find out how much your home could sell for in as little as 3 minutes with a no-obligation cash offer.
    Estimated market value
    $547,000
    Get a cash offer in 3 minutes
    Find out how much your home could sell for in as little as 3 minutes with a no-obligation cash offer.
    Estimated market value
    $547,000