Skip main navigation
Sold for $865,000
  • $865,000

    2136 S Saulsbury Court, Lakewood, CO 80227

    4beds
    3,664sqft
    Single Family Residence
    Built in 2018
    6,098 Square Feet Lot
    $848,100 Zestimate®
    $236/sqft
    $4,079 Estimated rent

    Home value

    $848,100

    $797,000 - $899,000

    $4,079/mo

    Zestimate® history
    Loading
    Loading...

    Owner options

    List your home for rent

    $4,079/mo

    Rent Zestimate®

    Find your next renter with Zillow Rental Manager. Plus, with online applications, you can quickly screen prospective tenants – for free.

    Learn more

    $4,079/mo

    Rent Zestimate®

    Refinance and save

    $5,159/mo

    Est. payment

    Refinancing to a lower rate could help reduce your monthly payments and save thousands over the life of the loan.

    See today's rates

    $5,159/mo

    Est. payment

    Explore your selling options

    Work with a Zillow partner agent

    Leverage their expertise and Zillow's premium Showcase listings to get your home seen by more buyers.

    Get started

    List with your own agent

    Get your home in front of millions of buyers by listing it on Zillow.

    Learn how to do it

    Sell it yourself

    Take full control of how buyers see your home on Zillow by listing For Sale by Owner (FSBO).

    List your home

    What's special

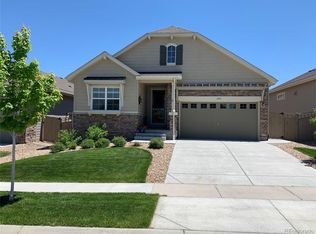
    This exceptional, turnkey ranch-style residence is loaded with thoughtful upgrades and has been meticulously cared for. Located in the highly sought-after Green Gables Reserve, this home blends high-level design with effortless living. Upon entry, you are greeted by striking, wide plank wood floors and an open concept layout that offers a bright, refined atmosphere. A window-lined office amplifies natural daylight and makes for an inspiring workspace. The eat-in kitchen is the heart of the home featuring a sleek quartz island, 42" cabinetry, Pottery Barn lighting, and a suite of stainless-steel appliances including a gas range oven and a newer Samsung Bespoke refrigerator. Elevated finishes continue throughout the home with soft-close drawers and quartz counters in every space. The living area is anchored by a two-sided gas fireplace that is wrapped in chic tile and complemented by a 10-foot tray ceiling that creates an airy and grand space. The main level offers three bedrooms, including a generous primary suite with a tray ceiling and a primary bath complete with dramatic tile, an oversized shower with bench seating, and a walk-in closet. An additional full bathroom on the main level adds flexibility for guests or daily living. The fully finished basement includes an expansive entertainment area, an additional bedroom with walk-in closet, and a full bathroom. There is also notable finished storage space and a dedicated gym/exercise room with waterproof LVP flooring. Enjoy energy efficient living and long-term savings with a seller owned solar system, advanced cold climate heat pump, and new furnace - all installed in late 2025. Green Gables Reserve offers a unique blend of outdoor recreation with a convenient central location. Residents take advantage of walking trails, a picturesque lake with community beach access, and a pool/hot tub with views of the foothills. All of this just a 15-minute drive from downtown Denver or an equally quick getaway to the mountains.

    Zillow last checked:

    Listing updated:

    Listed by:

    Zach Shackles 303-906-0557,

    RE/MAX Professionals,

    Jim Shackles 303-980-7828,

    RE/MAX Professionals

    Bought with:

    Andy Gray, 100068035

    Your Castle Real Estate Inc

    Source: REcolorado as distributed by MLS GRID,MLS#: 3213327MLS Logo

    Facts & features

    Interior

    Bedrooms & bathrooms
    • Bedrooms: 4
    • Bathrooms: 3
    • Full bathrooms: 3
    • Main level bathrooms: 2
    • Main level bedrooms: 3
    Bedroom
    • Level: Main
    • Area: 121 Square Feet
    • Dimensions: 11 x 11
    Bedroom
    • Level: Main
    • Area: 115.5 Square Feet
    • Dimensions: 10.5 x 11
    Bedroom
    • Description: Tray Ceiling, Ceiling Fan
    • Features: Primary Suite
    • Level: Main
    • Area: 225 Square Feet
    • Dimensions: 15 x 15
    Bedroom
    • Description: 6.5 X 6.5 Walk-In Closet
    • Level: Basement
    • Area: 195.5 Square Feet
    • Dimensions: 11.5 x 17
    Bathroom
    • Description: Full Bath, Quartz Counters, Soft Close Drawers
    • Level: Main
    • Area: 50 Square Feet
    • Dimensions: 5 x 10
    Bathroom
    • Description: Quartz Counters, Oversized Shower With Quartz Seat, 9.5 X 7 Walk-In Closet, Soft Close Drawers
    • Features: En Suite Bathroom, Primary Suite
    • Level: Main
    • Area: 72.25 Square Feet
    • Dimensions: 8.5 x 8.5
    Bathroom
    • Description: Full Bath, Quartz Counters, Soft Close Drawers
    • Level: Basement
    • Area: 65 Square Feet
    • Dimensions: 6.5 x 10
    Den
    • Level: Main
    • Area: 120.75 Square Feet
    • Dimensions: 10.5 x 11.5
    Exercise room
    • Description: Waterproof Lvp Floors, Commercial Grade Treadmill And Gym Equipment
    • Level: Basement
    Great room
    • Description: Gas Fireplace, 10" Tray Ceiling
    • Level: Main
    Kitchen
    • Description: Stainless Appliances - Samsung Refrigerator (2024), Whirlpool Range, Dishwasher, Microwave. Quartz Counters, Soft Close Drawers, Pantry With Elfa Shelving, Pottery Barn Pendant Lights, 42' Cabinets
    • Level: Main
    Laundry
    • Description: Lg Washer/Dryer (2020), Sink, Cabinets
    • Level: Main
    • Area: 42 Square Feet
    • Dimensions: 7 x 6
    Media room
    • Level: Basement
    • Area: 684.5 Square Feet
    • Dimensions: 18.5 x 37
    Mud room
    • Description: Two Lockers With Hooks
    • Level: Main
    Heating
    • Heat Pump, Natural Gas
    Cooling
    • Central Air
    Appliances
    • Included: Dishwasher, Dryer, Freezer, Gas Water Heater, Microwave, Range, Refrigerator, Washer
    Features
    • Ceiling Fan(s), Eat-in Kitchen, High Ceilings, Kitchen Island, Open Floorplan, Pantry, Quartz Counters, Radon Mitigation System, Smart Thermostat, Smoke Free, Walk-In Closet(s)
    • Flooring: Carpet, Wood
    • Windows: Window Coverings, Window Treatments
    • Basement: Finished,Full,Sump Pump
    • Number of fireplaces: 1
    • Fireplace features: Gas, Great Room
    Interior area
    • Total structure area: 3,664
    • Total interior livable area: 3,664 sqft
    • Finished area above ground: 1,832
    • Finished area below ground: 1,832

    Property

    Parking
    • Total spaces: 2
    • Parking features: Concrete, Dry Walled
    • Attached garage spaces: 2
    Features
    • Levels: One
    • Stories: 1
    • Patio & porch: Covered, Front Porch, Patio
    • Exterior features: Fire Pit, Lighting
    • Fencing: Full
    • Has view: Yes
    • View description: Mountain(s)
    Lot
    • Size: 6,098 Square Feet
    • Features: Landscaped, Level, Master Planned, Sprinklers In Front, Sprinklers In Rear
    Details
    • Parcel number: 501312
    • Special conditions: Standard

    Construction

    Type & style
    • Home type: SingleFamily
    • Architectural style: Contemporary
    • Property subtype: Single Family Residence
    Materials
    • Frame, Stone, Vinyl Siding
    • Foundation: Concrete Perimeter
    • Roof: Composition
    Condition
    • Year built: 2018
    Details
    • Builder name: Lennar

    Utilities & green energy

    • Electric: 110V, 220 Volts
    • Sewer: Public Sewer
    • Water: Public
    • Utilities for property: Electricity Connected, Internet Access (Wired), Natural Gas Available
    Green energy
    • Energy efficient items: Appliances, HVAC, Insulation

    Community & HOA

    Community
    • Security: Carbon Monoxide Detector(s), Radon Detector, Security System, Smart Cameras, Smart Locks, Smart Security System, Smoke Detector(s), Video Doorbell
    • Subdivision: Green Gables
    HOA
    • Has HOA: Yes
    • Amenities included: Clubhouse, Playground, Pool, Spa/Hot Tub, Trail(s)
    • Services included: Recycling, Snow Removal, Trash
    • HOA fee: $142 monthly
    • HOA name: Green Gables Owners Association
    • HOA phone: 303-420-4433
    Location
    • Region: Lakewood

    Financial & listing details

    • Price per square foot: $236/sqft
    • Tax assessed value: $928,283
    • Annual tax amount: $8,720
    • Date on market: 3/5/2026
    • Listing terms: Cash,Conventional,FHA,VA Loan
    • Exclusions: Seller's Personal Property. Commercial Gym Equipment Is Negotiable And Can Stay With The Home - Contact Zach Shackles If Interested.
    • Ownership: Individual
    • Electric utility on property: Yes
    • Road surface type: Paved

    Price history

    DateEventPrice
    4/10/2026Sold$865,000$236/sqft
    Source: REcolorado as distributed by MLS GRID #3213327 Report a problem
    3/16/2026Pending sale$865,000$236/sqft
    Source: REcolorado as distributed by MLS GRID #3213327 Report a problem
    3/5/2026Listed for sale$865,000+21.4%$236/sqft
    Source: REcolorado as distributed by MLS GRID #3213327 Report a problem
    12/23/2020Sold$712,500-1%$194/sqft
    Source: Public Record Report a problem
    11/21/2020Pending sale$720,000$197/sqft
    Source: Homesmart #5307352 Report a problem
    10/15/2020Price change$720,000-0.7%$197/sqft
    Source: Homesmart #5307352 Report a problem
    9/26/2020Listed for sale$725,000+12.4%$198/sqft
    Source: Homesmart Realty Group #5307352 Report a problem
    10/5/2018Listing removed$3,500$1/sqft
    Source: Owner Report a problem
    9/28/2018Listed for rent$3,500$1/sqft
    Source: Owner Report a problem
    9/13/2018Sold$644,900-2.3%$176/sqft
    Source: Public Record Report a problem
    7/15/2018Pending sale$659,900$180/sqft
    Source: Keller Williams Realty DTC LLC #4651113 Report a problem
    7/14/2018Price change$659,900+1.5%$180/sqft
    Source: Keller Williams Realty DTC LLC #4651113 Report a problem
    5/18/2018Price change$649,900-4.6%$177/sqft
    Source: CalAtlantic Homes Report a problem
    5/9/2018Price change$681,506+3.3%$186/sqft
    Source: CalAtlantic Homes Report a problem
    4/11/2018Listed for sale$659,900$180/sqft
    Source: MB TEAM LASSEN #1659179 Report a problem

    Public tax history

    YearProperty taxesTax assessment
    2025$8,720 +0%$58,018 +2.1%
    2024$8,719 +14.2%$56,828
    2023$7,637 -0.8%$56,828 +22.5%
    2022$7,700 +5.1%$46,374 -2.8%
    2021$7,330 $47,708 +5%
    2020$7,330 -2.2%$45,449
    2019$7,492 +39.3%$45,449 +42.1%
    2018$5,378 $31,975 +24.8%
    2017$5,378 $25,611
    2016-- --
    Find assessor info on the county website

    Neighborhood: Thraemoor

    Nearby schools

    GreatSchools rating
    Schools provided by the listing agent
    • Elementary: Lasley
    • Middle: Alameda Int'l
    • High: Alameda Int'l
    • District: Jefferson County R-1

    Source: REcolorado as distributed by MLS GRID. This data may not be complete. We recommend contacting the local school district to confirm school assignments for this home.

    Get a cash offer in 3 minutes
    Find out how much your home could sell for in as little as 3 minutes with a no-obligation cash offer.
    Estimated market value
    $848,100
    Get a cash offer in 3 minutes
    Find out how much your home could sell for in as little as 3 minutes with a no-obligation cash offer.
    Estimated market value
    $848,100