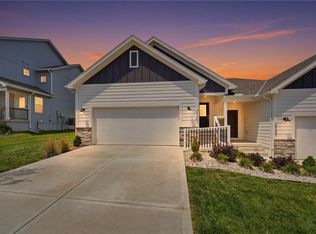

Fabulous one-level living in Lee's summit! This stunning home is better than new and offers the perfect blend of style, comfort and functionality.
The main level features a gorgeous kitchen with Quartz countertops, a spacious primary ensuite with a double quartz vanity. and large walk-in closet. You will also find a second bedroom, full bathroom, a convenient laundry room, and a generous pantry all on the main floor for easy living.
The fully finished lower level expands your living space with an additional bedroom and full bathroom, a cozy family room, and a versatile bonus area that's perfect for a home office, a playroom or workout space. There's still plenty of room for storage too!
Step outside to the private patio, the perfect spot to enjoy your morning coffee or unwind with a relaxing evening outdoors.
Enjoy the neighborhood pool, park and clubhouse!
This exceptional home has it all-don't miss your opportunity to make it yours!
Welcome Home!
Active
$375,000
2136 SW Osage Dr, Lees Summit, MO 64082
3beds
2,353sqft
Townhouse
Built in 2023
4,800 Square Feet Lot
$-- Zestimate®
$159/sqft
$79/mo HOA
What's special
- 6 days |
- 540 |
- 44 |
Likely to sell faster than
Zillow last checked:
Listing updated:
Listed by:
Kim Engle 913-481-3263,
ReeceNichols -Johnson County W
Source: Heartland MLS as distributed by MLS GRID,MLS#: 2628819
Loading...
Facts & features
Interior
Bedrooms & bathrooms
- Bedrooms: 3
- Bathrooms: 3
- Full bathrooms: 3
Primary bedroom
- Features: Carpet, Ceiling Fan(s), Walk-In Closet(s)
- Level: Main
- Dimensions: 13 x 13
Bedroom 2
- Features: Carpet
- Level: Main
- Dimensions: 10 x 11
Bedroom 3
- Features: All Carpet
- Level: Basement
Primary bathroom
- Features: Ceramic Tiles, Double Vanity
- Level: Main
Bathroom 3
- Features: Luxury Vinyl
- Level: Basement
Dining room
- Features: Wood Floor
- Level: Main
- Dimensions: 14 x 9
Other
- Features: All Carpet
- Level: Basement
Great room
- Features: Wood Floor
- Level: Main
- Dimensions: 14 x 11
Heating
- Forced Air
Cooling
- Electric
Appliances
- Included: Dishwasher, Disposal, Humidifier, Microwave, Stainless Steel Appliance(s)
- Laundry: Bedroom Level, Laundry Room
Features
- Kitchen Island, Pantry, Smart Thermostat, Walk-In Closet(s)
- Flooring: Carpet, Luxury Vinyl, Wood
- Windows: Thermal Windows
- Basement: Basement BR,Daylight,Egress Window(s),Finished,Sump Pump
- Has fireplace: No
Interior area
- Total structure area: 2,353
- Total interior livable area: 2,353 sqft
- Finished area above ground: 1,265
- Finished area below ground: 1,088
Video & virtual tour
Property
Parking
- Total spaces: 2
- Parking features: Attached
- Attached garage spaces: 2
Features
- Patio & porch: Patio
Lot
- Size: 4,800 Square Feet
Details
- Parcel number: 69800123800000000
Construction
Type & style
- Home type: Townhouse
- Architectural style: Traditional
- Property subtype: Townhouse
Materials
- Frame, Stone Trim
- Roof: Composition
Condition
- Year built: 2023
Details
- Builder model: Colbalt
- Builder name: Clover & Hive
Utilities & green energy
- Sewer: Public Sewer
- Water: Public
Green energy
- Energy efficient items: Appliances, Lighting, Doors, Thermostat, Windows
- Water conservation: Low-Flow Fixtures
Community & HOA
Community
- Security: Smoke Detector(s)
- Subdivision: Osage
HOA
- Has HOA: Yes
- Amenities included: Clubhouse, Party Room, Play Area, Pool
- Services included: All Amenities
- HOA fee: $950 annually
- HOA name: Young Management
Location
- Region: Lees Summit
Financial & listing details
- Price per square foot: $159/sqft
- Annual tax amount: $5,082
- Date on market: 7/2/2026
- Listing terms: Cash,Conventional,FHA,Other,VA Loan
- Ownership: Private
- Road surface type: Paved
Estimated market value
Not available
Estimated sales range
Not available
Not available
Price history
| Date | Event | Price |
|---|---|---|
| 7/2/2026 | Listed for sale | $375,000+25%$159/sqft |
Source: | ||
| 4/19/2024 | Sold | -- |
Source: | ||
| 11/11/2023 | Pending sale | $299,950$127/sqft |
Source: | ||
| 11/2/2023 | Price change | $299,950-1.6%$127/sqft |
Source: | ||
| 8/31/2023 | Price change | $304,950-4.7%$130/sqft |
Source: | ||
| 7/20/2023 | Price change | $319,950+3.2%$136/sqft |
Source: | ||
| 7/13/2023 | Listed for sale | $309,950$132/sqft |
Source: | ||
| 6/29/2023 | Contingent | $309,950$132/sqft |
Source: | ||
| 6/26/2023 | Listed for sale | $309,950$132/sqft |
Source: | ||
Public tax history
Tax history is unavailable.
Monthly payment
Est. payment$--/mo
Payment breakdown
Explore the cost of this home by adjusting the details. Changes won't be saved.All calculations are estimates and provided by Zillow, Inc. for informational purposes only. Actual amounts may vary.
HOA fees may include property taxes on listings classified as Co-Ops. Contact the listing agent and/or owner for fee details.
Mortgage interest rates are dependent on a number of factors, including credit score, down payment, and repayment length. Interest rate data provided by Zillow Group Marketplace, Inc. as of 1/1/1970 from various mortgage lenders with which we have lead or other similar arrangements; the Estimated Payment is an average of those rates.
See how much you could borrow to make a competitive offer.
Climate risks
Neighborhood: 64082
Nearby schools
GreatSchools rating
- 8/10Summit Pointe Elementary SchoolGrades: K-5Distance: 0.7 mi
- 6/10Summit Lakes Middle SchoolGrades: 6-8Distance: 1.8 mi
- 9/10Lee's Summit West High SchoolGrades: 9-12Distance: 1.8 mi
Schools provided by the listing agent
- Elementary: Summit Pointe
- Middle: Summit Lakes
- High: Lee's Summit West
Source: Heartland MLS as distributed by MLS GRID. This data may not be complete. We recommend contacting the local school district to confirm school assignments for this home.
A local agent can set up tours, give advice and negotiate with sellers.
A local lender can help you make sure your offer is ready when you are.
- Missouri
- Jackson County
- Lees Summit
- 64082
- 2136 SW Osage Dr