Skip main navigation
Off market
  • $3,125,900

    2136 Sea Fern Way, Eastpoint, FL 32328

    5beds
    4,684sqft
    SingleFamily
    Built in 1995
    1.03 Acres Lot
    $3,125,900 Zestimate®
    $667/sqft
    $4,692 Estimated rent

    Home value

    $3,125,900

    $2.78M - $3.50M

    $4,692/mo

    Zestimate® history
    Loading
    Loading...

    Owner options

    List your home for rent

    $4,692/mo

    Rent Zestimate®

    Find your next renter with Zillow Rental Manager. Plus, with online applications, you can quickly screen prospective tenants – for free.

    Learn more

    $4,692/mo

    Rent Zestimate®

    Refinance and save

    $19,827/mo

    Est. payment

    Refinancing to a lower rate could help reduce your monthly payments and save thousands over the life of the loan.

    See today's rates

    $19,827/mo

    Est. payment

    Explore your selling options

    Work with a Zillow partner agent

    Leverage their expertise and Zillow's premium Showcase listings to get your home seen by more buyers.

    Get started

    List with your own agent

    Get your home in front of millions of buyers by listing it on Zillow.

    Learn how to do it

    Sell it yourself

    Take full control of how buyers see your home on Zillow by listing For Sale by Owner (FSBO).

    List your home

    What's special

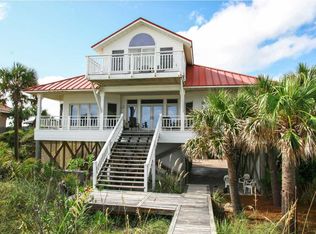
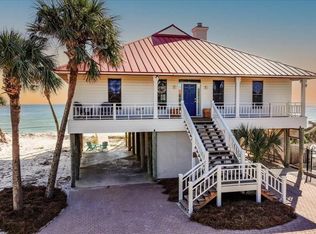
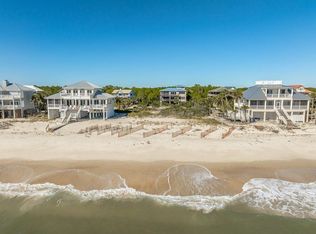
    Beautifully updated beachfront home in the St. George Plantation. You'll be wowed by the recent upgrades! New, modern fireplace surround with flush mount TV, new Viking appliances in the kitchen and oak floors with new high-traffic commercial finish. Updated color palette throughout works well with the 180 degree Gulf views from the wall of windows and wide screen porch. This is the ideal beach house! 5 bedrooms; beachfront master on main w/private access to porch, and 2 guest rooms w/ ensuite baths on the main. Two masters on top floor - accessible by elevator. And a beachfront balcony! New tile roof in 2013, dormer reroofed w/ metal in 2020. New A/C, water heater, outdoor living area, outdoor kitchen, icemaker, refrigerator, and large stainless outdoor shower in 2019. Walk from the relaxed outdoor party area right onto the beach!

    This property is off market, which means it's not currently listed for sale or rent on Zillow. This may be different from what's available on other websites or public sources.
    Facts & features

    Interior

    Bedrooms & bathrooms
    • Bedrooms: 5
    • Bathrooms: 5
    • Full bathrooms: 5
    Heating
    • Other, Electric
    Cooling
    • Central
    Appliances
    • Included: Dishwasher, Dryer, Microwave, Refrigerator
    Features
    • Fireplace Gas, Washer/Dryer Hookup, Breakfast Bar, Fireplace, Elevator, Newly Painted
    • Flooring: Hardwood
    Interior area
    • Total interior livable area: 4,684 sqft

    Property

    Parking
    • Total spaces: 4
    • Parking features: Garage - Detached
    Features
    • Exterior features: Stucco
    Lot
    • Size: 1.03 Acres
    • Features: Covenants/Restrictions, Flood Insurance Required, Water Front, Coastal Setback
    Details
    • Parcel number: 2909S06W733400000150
    • Zoning: R-1

    Construction

    Type & style
    • Home type: SingleFamily
    Materials
    • Roof: Tile
    Condition
    • Year built: 1995

    Utilities & green energy

    • Sewer: Aerobic Septic
    • Utilities for property: Electricity Connected, Propane, Water Connected, Cable Connected, Internet Available

    Community & neighborhood

    Location
    • Region: Eastpoint

    HOA & financial

    HOA
    • Has HOA: Yes
    • HOA fee: $249 monthly

    Other

    Other facts
    • Appliances: Clothes Dryer, Clothes Washer, Refrigerator, Water Heater Electric, Dishwasher, Microwave, Stove/Oven Gas
    • Utilities: Electricity Connected, Propane, Water Connected, Cable Connected, Internet Available
    • Exterior Features: Landscaped, BBQ Pit/Grill, Shore Beach, Lawn Pump, Shower, Sprinkler System, Widows Walk
    • Porch/Patio/Deck: Front Porch, Open Deck, Back Porch, Screened Porch, Covered Porch, Balcony, Covered Deck, Open Porch, Enclosed Porch
    • Lot Access: Paved Road, Controlled Access, Community Owned Maintained Road, Homeowners
    • Zoning Type: Residential Single Family
    • Roof: Metal, Tile
    • Floor: Tile, Hardwood
    • Interior Features: Fireplace Gas, Washer/Dryer Hookup, Breakfast Bar, Fireplace, Elevator, Newly Painted
    • Trash: Private
    • Cooling: Central Electric, Two or More, Heat Pump
    • Heating: Central Electric, Heat Pump, Two or More
    • Lot Features: Covenants/Restrictions, Flood Insurance Required, Water Front, Coastal Setback
    • Room10 Level: Second
    • Furnished: Furnished
    • Water View: Gulf
    • Parking: Driveway, Under House With Pad, Circular Drive
    • Main Area: St. George Island
    • Water Front: Gulf
    • Construction: Stucco
    • Foundation: Pilings, Pre-Stressed Concrete
    • Project Facilities: Airfield, Beach, Community Room, Exercise Room, Gated Community, Pool, Security 24 Hours, Security Gate & Roving Only, Tennis, Underground Utilities, Club House, Pickle Ball Court
    • Room9 Level: Second
    • Sewer: Aerobic Septic
    • Sub Area: Plantation
    • Design: Beach House
    • Water: Private
    • Pool: 0
    • Resort Rental: 1
    • Zoning: R-1
    • Builders Warranty: 0
    • Loft: 0
    • Room4 Name: Additional Bedroom
    • Room6 Name: Additional Bedroom
    • Room8 Name: Laundry
    • Room2 Name: Master Bedroom
    • Room5 Name: Kitchen
    • Flood Zone: VE
    • Room9 Name: Master Bedroom
    • Room1 Name: Foyer
    • Room10 Name: Master Bedroom
    • Master Bedroom: First Floor,Walk-in Closet
    • Room3 Name: Great Room
    • Room7 Name: Dining Area
    • Room3 Level: Main
    • Builder: JEPPSON
    • Room2 Level: Main
    • Room5 Level: Main
    • Room7 Level: Main
    • Room4 Level: Main
    • Room6 Level: Main
    • Room8 Level: Main
    • Building Property Name: Sea La Vie
    • Exclusions: Secretary in living room, painting in hallway, above dining area buffet, and kayaker painting.
    • Legal: LOT 15 PELICAN BCH VILL
    • Master Bathroom: Bidet,Double Vanity
    • Tax Year: 2020
    • Room4 Description/Dimensions: Ensuite bath
    • Room9 Description/Dimensions: Ensuite bath
    • Room2 Description/Dimensions: Ensuite bath
    • Inclusions: Furnished, appliances included.
    • Room10 Description/Dimensions: Ensuite bath
    • Room1 Description/Dimensions: Ground level
    • Room6 Description/Dimensions: Ensuite bath

    Price history

    DateEventPrice
    5/13/2021Sold$2,460,000-1.6%$525/sqft
    Source: Forgotten Coast Realtor Association #307075 Report a problem
    4/27/2021Pending sale$2,499,000$534/sqft
    Source: Berkshire Hathaway HomeServices #307075 Report a problem
    3/26/2021Contingent$2,499,000$534/sqft
    Source: Forgotten Coast Realtor Association #307075 Report a problem
    3/3/2021Listed for sale$2,499,000+22.2%$534/sqft
    Source: Berkshire Hathaway Home Services - SGI #307075 Report a problem
    12/1/2020Listing removed$2,045,000$437/sqft
    Source: Beach Properties of Florida #301770 Report a problem
    9/21/2020Listed for sale$2,045,000$437/sqft
    Source: Berkshire Hathaway Home Services - SGI #301770 Report a problem
    9/11/2020Pending sale$2,045,000$437/sqft
    Source: Berkshire Hathaway Home Services - SGI #301770 Report a problem
    5/23/2019Listed for sale$2,045,000+76.3%$437/sqft
    Source: Berkshire Hathaway Home Services - SGI #301770 Report a problem
    8/29/2012Sold$1,160,000-22.6%$248/sqft
    Source: Forgotten Coast Realtor Association #246808 Report a problem
    7/3/2012Price change$1,499,000-16.5%$320/sqft
    Source: CENTURY 21 COLLINS REALTY #246808 Report a problem
    3/30/2012Listed for sale$1,795,000$383/sqft
    Source: CENTURY 21 COLLINS REALTY #246808 Report a problem

    Public tax history

    YearProperty taxesTax assessment
    2024$21,202 -5.7%$2,253,094 -0.6%
    2023$22,486 +8.5%$2,267,575 +10%
    2022$20,717 +55.9%$2,061,432 +64.9%
    2021$13,285 +1.4%$1,249,757 +7.9%
    2020$13,102 $1,158,037 +0.9%
    2019$13,102 +5.1%$1,148,053 +12.8%
    2018$12,464 -0.4%$1,017,576
    2017$12,508 $1,017,576 -0.7%
    2016$12,508 +0.2%$1,024,415 +5.7%
    2015$12,483 +7%$969,415 +2.8%
    2014$11,668 $942,835 -0.4%
    2013-- $946,255 +12%
    2012-- $844,846 +0.4%
    2011-- $841,765 +1.5%
    2010-- $829,325 +2.7%
    2009-- $807,522 -6.6%
    2008-- $864,348 +3%
    2007-- $839,173 +2.5%
    2006-- $818,705 +3%
    2005-- $794,859 +3%
    2004-- $771,708 +1.9%
    2003-- $757,319 +2.4%
    2002-- $739,569 +1.6%
    2001-- $727,922 +3%
    2000-- $706,720

    Find assessor info on the county website

    Neighborhood: 32328

    Nearby schools

    GreatSchools rating