Skip main navigation
Pending
  • $425,000

    2136 Sequoia Ln, Indianapolis, IN 46240

    3beds
    1,918sqft
    : 
    Loading
    Get pre-qualified
    Residential, Single Family Residence
    Built in 1984
    0.53 Acres Lot
    $-- Zestimate®
    $222/sqft
    $55/mo HOA

    What's special

    Subway tileScreened in porchNew trex deckCrisp linesGranite countersPerfectly manicured yardCustom floating shelving
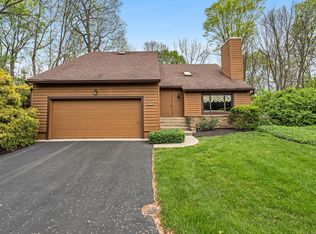
    2136 Sequoia is a true piece of Americana. With it's traditional, Colonial style, this property is the centerpiece of the neighborhood. It's crisp lines and perfectly manicured yard ensure pride in ownership. This home is one of the rare stand-alone properties in the beautiful, quiet and privately wooded, Muir Woods in Nora. Outside you will find a screened in porch, new Trex deck, and large, private 1/2 acre yard overlooking the woods and creek. Inside you will love the cozy brick fireplace in the living room and the quaint main level office with French doors. The kitchen was recently updated with custom floating shelving, subway tile, granite counters, s/s appliances and a large pantry with custom "Elfa" shelving. Upstairs you will be impressed with the size of the large primary suite with a fully updated bathroom. The 2nd and 3rd bedrooms have an adorable Jack and Jill bathroom that has also been tastefully renovated in 2024. Other updates include; new windows, new roof 2022, new water softener 2022, new water heater 2023, new furnace and A/C 2023, washer/dryer 2019, interior paint 2023, exterior paint 2021 and extensive professional tree trimming. If that's not enough, the heated workshop garage is even fully finished! Garage is equipped with epoxy floors, can lights, ceiling fan, work bench with built-in cabinetry, TV and a dart board!
    15 days
    |
    1,369
    |
    131
    |

    Likely to sell faster than

    Zillow last checked:

    Listing updated:

    Listed by:

    Chase Deisler 317-319-9004,

    Berkshire Hathaway Home

    Source: MIBOR as distributed by MLS GRID,MLS#: 22108767MLS Logo

      Facts & features

      Interior

      Bedrooms & bathrooms
      • Bedrooms: 3
      • Bathrooms: 3
      • Full bathrooms: 2
      • 1/2 bathrooms: 1
      • Main level bathrooms: 1
      Primary bedroom
      • Level: Upper
      • Area: 216 Square Feet
      • Dimensions: 18x12
      Bedroom 2
      • Level: Upper
      • Area: 176 Square Feet
      • Dimensions: 16x11
      Bedroom 3
      • Level: Upper
      • Area: 160 Square Feet
      • Dimensions: 16x10
      Breakfast room
      • Features: Tile-Ceramic
      • Level: Main
      • Area: 99 Square Feet
      • Dimensions: 11x09
      Dining room
      • Level: Main
      • Area: 120 Square Feet
      • Dimensions: 12x10
      Kitchen
      • Features: Tile-Ceramic
      • Level: Main
      • Area: 110 Square Feet
      • Dimensions: 11x10
      Living room
      • Level: Main
      • Area: 204 Square Feet
      • Dimensions: 17x12
      Office
      • Level: Main
      • Area: 120 Square Feet
      • Dimensions: 12x10
      Heating
      • Forced Air, Natural Gas
      Cooling
      • Central Air
      Appliances
      • Included: Dishwasher, Dryer, Disposal, Electric Oven, Refrigerator, Washer, Gas Water Heater
      Features
      • Attic Access, Walk-In Closet(s), Ceiling Fan(s), Eat-in Kitchen, Entrance Foyer, High Speed Internet, Pantry
      • Has basement: No
      • Attic: Access Only
      • Number of fireplaces: 1
      • Fireplace features: Living Room, Masonry, Wood Burning
      Interior area
      • Total structure area: 1,918
      • Total interior livable area: 1,918 sqft

      Property

      Parking
      • Total spaces: 2
      • Parking features: Attached
      • Attached garage spaces: 2
      • Details: Garage Parking Other(Finished Garage, Service Door)
      Features
      • Levels: Two
      • Stories: 2
      • Patio & porch: Deck, Screened
      • Fencing: Fenced,Invisible
      Lot
      • Size: 0.53 Acres
      • Features: Storm Sewer, Street Lights, Mature Trees, Wooded
      Details
      • Parcel number: 490219108031000800
      • Horse amenities: None

      Construction

      Type & style
      • Home type: SingleFamily
      • Architectural style: Traditional
      • Property subtype: Residential, Single Family Residence
      Materials
      • Cedar
      • Foundation: Block
      Condition
      • New construction: No
      • Year built: 1984

      Utilities & green energy

      • Water: Public

      Community & HOA

      Community
      • Subdivision: Muir Woods
      HOA
      • Has HOA: Yes
      • Amenities included: None, Management, Snow Removal
      • Services included: Entrance Common, Management, Snow Removal
      • HOA fee: $55 monthly
      Location
      • Region: Indianapolis

      Financial & listing details

      • Price per square foot: $222/sqft
      • Tax assessed value: $372,000
      • Annual tax amount: $4,086
      • Date on market: 6/26/2026
      • Cumulative days on market: 17 days

        Estimated market value

        Not available

        Estimated sales range

        Not available

        Not available

        Price history

        DateEventPrice
        7/7/2026Pending sale$425,000$222/sqft
        Source: MIBOR as distributed by MLS GRID #22108767 Report a problem
        6/26/2026Listed for sale$425,000+16.8%$222/sqft
        Source: MIBOR as distributed by MLS GRID #22108767 Report a problem
        4/12/2023Sold$363,750+3.9%$190/sqft
        Source: MIBOR as distributed by MLS GRID #21911152 Report a problem
        3/26/2023Pending sale$350,000$182/sqft
        Source: MIBOR as distributed by MLS GRID #21911152 Report a problem
        3/22/2023Listed for sale$350,000+89.2%$182/sqft
        Source: MIBOR as distributed by MLS GRID #21911152 Report a problem
        3/1/2016Sold$185,000-2.6%$96/sqft
        Source: MIBOR as distributed by MLS GRID #21381933 Report a problem
        1/11/2016Pending sale$189,900$99/sqft
        Source: United Real Estate Indpls #21381933 Report a problem
        1/4/2016Price change$189,900-5%$99/sqft
        Source: United Real Estate Indpls #21381933 Report a problem
        10/21/2015Listed for sale$199,900+18.3%$104/sqft
        Source: United Real Estate Indpls #21381933 Report a problem
        6/16/2006Sold$169,000$88/sqft
        Source: MIBOR as distributed by MLS GRID #2618121 Report a problem

        Public tax history

        YearProperty taxesTax assessment
        2025$4,086 +32.7%$372,000 +20.3%
        2024$3,080 +3.4%$309,300 +21.9%
        2023$2,979 +16.8%$253,800 +9.9%
        2022$2,550 -2%$230,900 +17%
        2021$2,603 +8.8%$197,400 -6%
        2020$2,392 +12.5%$209,900 +2.3%
        2019$2,126 +6.2%$205,200 +8%
        2018$2,003 +18.5%$190,000 +4.6%
        2017$1,690 +23.8%$181,600 +11.5%
        2016$1,365 +6%$162,900 +9%
        2014$1,287 -6.4%$149,500 -4.6%
        2013$1,376 $156,700 -1.4%
        2012$1,376 $158,900 -5.1%
        2011-- $167,500
        2010$1,389 +11.1%$167,500 -2.3%
        2009$1,250 $171,500 -2.7%
        2007-- $176,300 -16.9%
        2006-- $212,200 +29.9%
        2005-- $163,300
        2004-- $163,300
        2003-- $163,300 +54.2%
        2002-- $105,900 +200%
        2001-- $35,300
        2000-- $35,300
        Find assessor info on the county website

        Monthly payment

        Est. payment

        Payment breakdown

        Explore the cost of this home by adjusting the details. Changes won't be saved.
        All calculations are estimates and provided by Zillow, Inc. for informational purposes only. Actual amounts may vary.
        HOA fees may include property taxes on listings classified as Co-Ops. Contact the listing agent and/or owner for fee details.
        Mortgage interest rates are dependent on a number of factors, including credit score, down payment, and repayment length. Interest rate data provided by Zillow Group Marketplace, Inc. as of 1/1/1970 from various mortgage lenders with which we have lead or other similar arrangements; the Estimated Payment is an average of those rates.
        See how much you could borrow to make a competitive offer.

        Climate risks

        Neighborhood: North Central

        Getting around

        12 / 100
        Car-Dependent
        26 / 100
        Some Transit
        24 / 100
        Somewhat Bikeable

        Nearby schools

        GreatSchools rating
        Schools provided by the listing agent
        • Elementary: Nora Elementary School
        • Middle: Northview Middle School
        • High: North Central High School

        Source: MIBOR as distributed by MLS GRID. This data may not be complete. We recommend contacting the local school district to confirm school assignments for this home.

        A local agent can set up tours, give advice and negotiate with sellers.

        Browse local experts

        Similar homes