Skip main navigation
Off market
  • $534,400

    2136 Silver Linden Dr, Tipp City, OH 45371

    4beds
    3,800sqft
    Single Family Residence
    Built in ----
    -- sqft lot
    $534,400 Zestimate®
    $141/sqft
    $2,926 Estimated rent

    Home value

    $534,400

    $508,000 - $561,000

    $2,926/mo

    Zestimate® history
    Loading
    Loading...

    Owner options

    List your home for rent

    $2,926/mo

    Rent Zestimate®

    Find your next renter with Zillow Rental Manager. Plus, with online applications, you can quickly screen prospective tenants – for free.

    Learn more

    $2,926/mo

    Rent Zestimate®

    Refinance and save

    $3,310/mo

    Est. payment

    Refinancing to a lower rate could help reduce your monthly payments and save thousands over the life of the loan.

    See today's rates

    $3,310/mo

    Est. payment

    Explore your selling options

    Work with a Zillow partner agent

    Leverage their expertise and Zillow's premium Showcase listings to get your home seen by more buyers.

    Get started

    List with your own agent

    Get your home in front of millions of buyers by listing it on Zillow.

    Learn how to do it

    Sell it yourself

    Take full control of how buyers see your home on Zillow by listing For Sale by Owner (FSBO).

    List your home

    What's special

    Quiet streetPrimary suiteStainless appliancesGranite countersBeautiful interiorMature treesFloor to ceiling windows

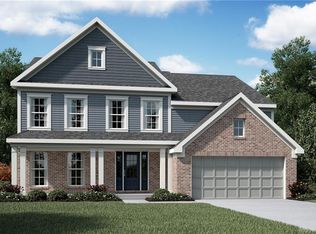
    This absolutely stunning Carriage Trails home is ready for new tenants in July! Located in the Bethel school district, just minutes from popular dining and shopping and a quick commute to Wright-patt AFB or downtown Dayton. The home is situated on a quiet street with a hard to find park-like backyard complete with mature trees, no visible rear neighbors and even a small stream! You will fall in love with the beautiful interior that offers so much space. The kitchen is every chefs dream with butlers pantry, granite counters, stainless appliances and a gorgeous view out to the backyard. Floor to ceiling windows and stacked stone fireplace make this an ideal living room to spend quality time in. All 4 bedrooms are upstairs , including the primary suite. Large walk-in closet and tastefully upgraded ensuite bath make this owners suite feel like a spa. The lower level offers an additional rec/living room with egress window and full bath. A perfect place to put your guests. And there's still plenty of unfinished storage space. Don't miss this incredible home! Tenant Pays all utilities. This is a no smoking/vaping property. Tenant is responsible for landscaping and snow removal. Qualified applicants must have monthly income equal to at least 3 times the monthly rent, minimum credit score of 650 and proof of employment, income and past residence history. Application fee is $30 per adult applicant. All residents over the age of 18 must apply. Credit, criminal and eviction checks required. Please click "Request an Application" for a link to our application site Small dogs negotiable with additional deposit and pet rent

    This property is not currently displayed as for sale or rent on Zillow. This may be different from what's on other websites or public sources.
    Zillow last checked:

    Listing updated:

    Source: Zillow Rentals

    Facts & features

    Interior

    Bedrooms & bathrooms
    • Bedrooms: 4
    • Bathrooms: 4
    • Full bathrooms: 3
    • 1/2 bathrooms: 1
    Heating
    • Forced Air, Fireplace
    Cooling
    • Central Air
    Appliances
    • Included: Dishwasher, Freezer, Microwave, Oven, Refrigerator, WD Hookup
    • Laundry: Hookups
    Features
    • WD Hookup, Walk In Closet
    • Flooring: Carpet, Hardwood, Tile
    • Has basement: Yes
    • Has fireplace: Yes
    Interior area
    • Total interior livable area: 3,800 sqft

    Property

    Parking
    • Parking features: Attached
    • Has attached garage: Yes
    • Details: Contact manager
    Features
    • Patio & porch: Patio
    • Exterior features: Bethel Schools, Heating system: Forced Air, No Utilities included in rent, Walk In Closet
    Details
    • Parcel number: P48003309

    Construction

    Type & style
    • Home type: SingleFamily
    • Property subtype: Single Family Residence

    Community & HOA

    Community
    • Deposit fee: $3,095
    • Pet deposit fee: $250
    • Pet fee: $25 monthly
    Location
    • Region: Tipp City

    Financial & listing details

    • Price per square foot: $141/sqft
    • Tax assessed value: $491,700
    • Annual tax amount: $6,945
    • Date on market: 5/4/2025
    • Date available: 07/01/2025
    • Lease term: 1 Year

    Price history

    DateEventPrice
    5/27/2025Listing removed$3,095$1/sqft
    Source: Zillow Rentals Report a problem
    5/4/2025Listed for rent$3,095$1/sqft
    Source: Zillow Rentals Report a problem
    4/14/2021Listing removed--
    Source: Local MLS Report a problem
    12/30/2020Sold$444,300+0%$117/sqft
    Source: Public Record Report a problem
    9/28/2020Pending sale$444,266$117/sqft
    Source: H.M.S. Real Estate #826849 Report a problem
    9/27/2020Listed for sale$444,266+497.9%$117/sqft
    Source: H.M.S. Real Estate #826849 Report a problem
    9/21/2020Sold$74,300$20/sqft
    Source: Public Record Report a problem

    Public tax history

    YearProperty taxesTax assessment
    2025$6,945 +8.9%$172,100 +28.5%
    2024$6,379 +0.7%$133,880
    2023$6,335 -4.3%$133,880
    2022$6,621 +2.1%$133,880 +7.8%
    2021$6,485 +301.1%$124,250 +393.1%
    2020$1,617 $25,200
    2019-- --
    Find assessor info on the county website

    Neighborhood: 45371

    Nearby schools

    GreatSchools rating
    Get a cash offer in 3 minutes
    Find out how much your home could sell for in as little as 3 minutes with a no-obligation cash offer.
    Estimated market value
    $534,400
    Get a cash offer in 3 minutes
    Find out how much your home could sell for in as little as 3 minutes with a no-obligation cash offer.
    Estimated market value
    $534,400