Skip main navigation
Closed
  • $250,000

    2136 Texas St, Chesterton, IN 46304

    3beds
    1,207sqft
    Townhouse
    Built in 1998
    7,405 Square Feet Lot
    $250,600 Zestimate®
    $207/sqft
    $1,764 Estimated rent

    Home value

    $250,600

    $233,000 - $268,000

    $1,764/mo

    Zestimate® history
    Loading
    Loading...

    Owner options

    List your home for rent

    $1,764/mo

    Rent Zestimate®

    Find your next renter with Zillow Rental Manager. Plus, with online applications, you can quickly screen prospective tenants – for free.

    Learn more

    $1,764/mo

    Rent Zestimate®

    Refinance and save

    $1,736/mo

    Est. payment

    Refinancing to a lower rate could help reduce your monthly payments and save thousands over the life of the loan.

    See today's rates

    $1,736/mo

    Est. payment

    Explore your selling options

    Work with a Zillow partner agent

    Leverage their expertise and Zillow's premium Showcase listings to get your home seen by more buyers.

    Get started

    List with your own agent

    Get your home in front of millions of buyers by listing it on Zillow.

    Learn how to do it

    Sell it yourself

    Take full control of how buyers see your home on Zillow by listing For Sale by Owner (FSBO).

    List your home

    What's special

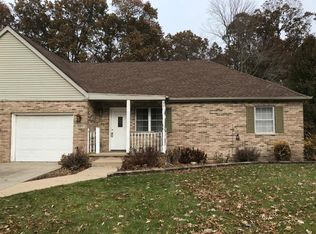
    Don't miss your chance to own one of Chesterton's most charming paired homes on Texas Street -- and at a price that won't last! Nestled in the heart of town, this home delivers the lifestyle buyers are searching for: space, style, location, and easy living all wrapped into one move-in ready package. Step inside and you're immediately greeted by soaring vaulted ceilings that open up the main living area, flooding the space with natural light. The open-concept layout flows seamlessly from the living room to the kitchen -- perfect for entertaining guests or simply enjoying your mornings with a cup of coffee. Your primary bedroom suite is a true retreat, complete with a generous walk-in closet and a private 3/4 bath -- your own space to decompress at the end of the day. Two additional bedrooms offer flexibility for family, guests, a home office, or a hobby room. A full hallway bath and a convenient laundry closet round out the thoughtful floor plan. Slide open the back door and step onto your covered patio, where a tree-lined backyard gives you the privacy to relax, garden, or host a summer cookout. Hurry to this one! It won't last long!!

    Zillow last checked:

    Listing updated:

    Listed by:

    Lisa Gaff,

    White Hat Realty Group, LLC 219-315-2505

    Bought with:

    Zakaria Elhidaoui, RB14051459

    @properties/Christie's Intl RE

    Source: NIRA as distributed by MLS GRID,MLS#: 841144MLS Logo

    Facts & features

    Interior

    Bedrooms & bathrooms
    • Bedrooms: 3
    • Bathrooms: 2
    • Full bathrooms: 1
    • 3/4 bathrooms: 1
    Rooms
    • Room types: Bedroom 2, Primary Bedroom, Office, Living Room, Kitchen, Bedroom 3
    Primary bedroom
    • Level: Main
    • Area: 144
    • Dimensions: 12.0 x 12.0
    Bedroom 2
    • Level: Main
    • Area: 120
    • Dimensions: 12.0 x 10.0
    Bedroom 3
    • Level: Main
    • Area: 100
    • Dimensions: 10.0 x 10.0
    Kitchen
    • Level: Main
    • Area: 266
    • Dimensions: 14.0 x 19.0
    Living room
    • Level: Main
    • Area: 234
    • Dimensions: 18.0 x 13.0
    Office
    • Level: Main
    • Area: 42
    • Dimensions: 7.0 x 6.0
    Heating
    • Natural Gas
    Appliances
    • Included: Disposal, Refrigerator, Range
    Features
    • Eat-in Kitchen, High Ceilings
    • Basement: Crawl Space
    • Has fireplace: No
    Interior area
    • Total structure area: 1,207
    • Total interior livable area: 1,207 sqft
    • Finished area above ground: 1,207

    Property

    Parking
    • Total spaces: 1
    • Parking features: Garage
    • Garage spaces: 1
    Features
    • Levels: One
    • Patio & porch: Covered, Rear Porch, Front Porch, Deck
    • Has view: Yes
    • View description: Neighborhood, Trees/Woods
    Lot
    • Size: 7,405 Square Feet
    • Features: Landscaped, Paved
    Details
    • Parcel number: 640602329016000023
    • Special conditions: None

    Construction

    Type & style
    • Home type: Townhouse
    • Property subtype: Townhouse
    • Attached to another structure: Yes
    Condition
    • New construction: No
    • Year built: 1998

    Utilities & green energy

    • Sewer: Public Sewer
    • Water: Public

    Community & HOA

    Community
    • Subdivision: Park View Place
    HOA
    • Has HOA: Yes
    • Amenities included: Maintenance Grounds
    • Services included: Maintenance Grounds
    • HOA fee: $140 annually
    • HOA name: Park View Place HOA - Q3 Realty
    • HOA phone: 219-769-1100
    Location
    • Region: Chesterton

    Financial & listing details

    • Price per square foot: $207/sqft
    • Tax assessed value: $190,700
    • Annual tax amount: $1,898
    • Date on market: 6/25/2026
    • Listing agreement: Exclusive Right To Sell
    • Listing terms: Cash,VA Loan,FHA,Conventional

    Price history

    DateEventPrice
    8/2/2026Listing removed$1,850$2/sqft
    Source: Zillow Rentals Report a problem
    7/26/2026Listed for rent$1,850$2/sqft
    Source: Zillow Rentals Report a problem
    7/24/2026Sold$250,000$207/sqft
    Source: NIRA as distributed by MLS GRID #841144 Report a problem
    6/28/2026Pending sale$250,000$207/sqft
    Source: NIRA as distributed by MLS GRID #841144 Report a problem
    6/25/2026Listed for sale$250,000+56.3%$207/sqft
    Source: NIRA as distributed by MLS GRID #841144 Report a problem
    4/3/2020Sold$160,000-1.2%$133/sqft
    Source: NIRA as distributed by MLS GRID #467137 Report a problem
    3/2/2020Pending sale$162,000$134/sqft
    Source: Coldwell Banker Residential Brokerage - Porter County Office #467137 Report a problem
    2/26/2020Price change$162,000-0.6%$134/sqft
    Source: Coldwell Banker Residential Brokerage - Porter County Office #467137 Report a problem
    2/5/2020Price change$163,000-1.2%$135/sqft
    Source: Coldwell Banker Residential Brokerage - Porter County Office #467137 Report a problem
    1/20/2020Pending sale$165,000$137/sqft
    Source: Coldwell Banker Residential Brokerage - Porter County Office #467137 Report a problem
    1/11/2020Price change$165,000-2.7%$137/sqft
    Source: Coldwell Banker Residential Brokerage - Porter County Office #467137 Report a problem
    12/26/2019Listed for sale$169,500+18.6%$140/sqft
    Source: Coldwell Banker Res. Brokerage #467137 Report a problem
    1/14/2013Sold$142,900$118/sqft
    Source: NIRA as distributed by MLS GRID #311171 Report a problem
    7/13/2012Listed for sale$142,900$118/sqft
    Source: Century 21 Executive Realty #311171 Report a problem

    Public tax history

    YearProperty taxesTax assessment
    2025$1,861 +2.7%$190,700 +2.6%
    2024$1,812 -6.5%$185,800 +4.3%
    2023$1,937 +27.9%$178,100 -0.1%
    2022$1,515 +6.4%$178,300 +17.4%
    2021$1,424 -1.9%$151,900 +4.7%
    2020$1,452 -2.7%$145,100 +5.6%
    2019$1,492 +1.5%$137,400 -1.2%
    2018$1,470 $139,000 -2.6%
    2017$1,470 +1.1%$142,700 -2.2%
    2016$1,454 -4.8%$145,900 +1.1%
    2014$1,528 +20.5%$144,300 +11.9%
    2013$1,268 +15.4%$128,900 +4.6%
    2012$1,098 +2.7%$123,200 -4.7%
    2011$1,069 -1.2%$129,300 -2%
    2010$1,082 -2.7%$132,000 -3.8%
    2009$1,112 $137,200 +13.8%
    2006-- $120,600
    Find assessor info on the county website

    Neighborhood: 46304

    Nearby schools

    GreatSchools rating
    Get a cash offer in 3 minutes
    Find out how much your home could sell for in as little as 3 minutes with a no-obligation cash offer.
    Estimated market value
    $250,600
    Get a cash offer in 3 minutes
    Find out how much your home could sell for in as little as 3 minutes with a no-obligation cash offer.
    Estimated market value
    $250,600