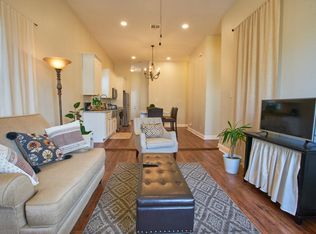
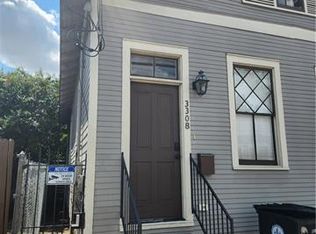
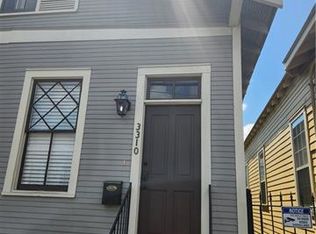
Welcome to your charming corner-lot cottage in the heart of New Orleans! Nestled in Central City, this single-family home has modern comfort with a touch of historic charm. Featuring lofty ceilings, and stone countertops, this home is the perfect blend of style and functionality with an added bonus of NO CARPET throughout. The revamped kitchen with stainless steel appliances, energy-efficient windows and a newer HVAC system ensure ultimate convenience year-round. Step outside to your outdoor patio while entertaining or enjoying a quiet evening. The primary bedroom includes a double sink vanity in the bath for added luxury. Located within walking distance to St. Charles, you'll have easy access to local amenities and renowned restaurants like Commander's Palace and Ruby Slipper. Don't miss out on the opportunity to call this piece of New Orleans your home. Schedule a viewing today and discover all this home has to offer!
Active
Price cut: $4.9K (10/7)
$200,000
2136 Toledano St, New Orleans, LA 70115
3beds
1,136sqft
Single Family Residence
Built in 1952
1,594 Square Feet Lot
$195,200 Zestimate®
$176/sqft
$-- HOA
What's special
Outdoor patioCorner-lot cottageStainless steel appliancesStone countertopsLofty ceilingsNewer hvac systemEnergy-efficient windows
- 229 days
- 127
- 7
Zillow last checked:
Listing updated:
Listed by:
Joel Barker 504-884-6593,
Barker & CO Real Estate 504-884-6593,
Whitney Rodriguez 504-638-0677,
Barker & CO Real Estate
Source: GSREIN,MLS#: 2544792
Facts & features
Interior
Bedrooms & bathrooms
- Bedrooms: 3
- Bathrooms: 2
- Full bathrooms: 2
Bedroom
- Level: Lower
- Dimensions: 12.00 X 10.60
Bedroom
- Level: Lower
- Dimensions: 11.10 X 81.00
Bedroom
- Level: Lower
- Dimensions: 9.70 X 9.50
Kitchen
- Level: Lower
- Dimensions: 12.20 X 10.40
Laundry
- Level: Lower
- Dimensions: 9.60 X 4.80
Living room
- Level: Lower
- Dimensions: 14.70 X 12.20
Heating
- Central
Cooling
- Central Air
Appliances
- Included: Oven, Range, Refrigerator
Features
- Ceiling Fan(s)
- Has fireplace: No
- Fireplace features: None
Interior area
- Total structure area: 1,136
- Total interior livable area: 1,136 sqft
Property
Parking
- Total spaces: 1
- Parking features: Off Street, One Space
Features
- Levels: One
- Stories: 1
- Patio & porch: Wood
- Exterior features: Fence
- Pool features: None
Lot
- Size: 1,594 Square Feet
- Dimensions: 30 x 60
- Features: City Lot, Rectangular Lot
Details
- Parcel number: 614310013
- Special conditions: None
Construction
Type & style
- Home type: SingleFamily
- Architectural style: Cottage
- Property subtype: Single Family Residence
Materials
- Vinyl Siding
- Foundation: Raised
- Roof: Shingle
Condition
- Very Good Condition
- Year built: 1952
Utilities & green energy
- Sewer: Public Sewer
- Water: Public
Green energy
- Energy efficient items: Windows
Community & HOA
HOA
- Has HOA: No
Location
- Region: New Orleans
Financial & listing details
- Price per square foot: $176/sqft
- Tax assessed value: $204,000
- Annual tax amount: $2,693
- Date on market: 2/26/2026
Estimated market value
$195,200
$185,000 - $205,000
$2,241/mo
Price history
| Date | Event | Price |
|---|---|---|
| 10/7/2026 | Price change | $200,000-2.4%$176/sqft |
Source:  GSREIN #2544792 Report a problem GSREIN #2544792 Report a problem | ||
| 7/4/2026 | Price change | $204,900-2%$180/sqft |
Source: GSREIN #2544792 Report a problem | ||
| 5/29/2026 | Price change | $209,000-4.6%$184/sqft |
Source: GSREIN #2544792 Report a problem | ||
| 4/21/2026 | Price change | $219,000-3.9%$193/sqft |
Source: GSREIN #2544792 Report a problem | ||
| 3/23/2026 | Price change | $228,000-3%$201/sqft |
Source: GSREIN #2544792 Report a problem | ||
| 2/27/2026 | Listed for sale | $235,000-4%$207/sqft |
Source: GSREIN #2544792 Report a problem | ||
| 6/20/2024 | Listing removed | -- |
Source: GSREIN #2441935 Report a problem | ||
| 6/18/2024 | Listed for rent | $1,750$2/sqft |
Source: Zillow Rentals Report a problem | ||
| 6/17/2024 | Listing removed | -- |
Source: Zillow Rentals Report a problem | ||
| 5/14/2024 | Listed for rent | $1,750$2/sqft |
Source: Zillow Rentals Report a problem | ||
| 5/6/2024 | Price change | $244,900-3.9%$216/sqft |
Source: GSREIN #2441935 Report a problem | ||
| 4/6/2024 | Listed for sale | $254,900+6.3%$224/sqft |
Source: GSREIN #2441935 Report a problem | ||
| 2/9/2022 | Listing removed | -- |
Source: GSREIN #2319201 Report a problem | ||
| 1/25/2022 | Listed for sale | $239,900$211/sqft |
Source: GSREIN #2319201 Report a problem | ||
| 1/17/2022 | Pending sale | $239,900$211/sqft |
Source: GSREIN #2319201 Report a problem | ||
| 1/4/2022 | Price change | $239,900-4%$211/sqft |
Source: GSREIN #2319201 Report a problem | ||
| 10/21/2021 | Listed for sale | $249,900+13.6%$220/sqft |
Source: GSREIN #2319201 Report a problem | ||
| 5/28/2021 | Sold | -- |
Source: GSREIN #2277542 Report a problem | ||
| 4/4/2021 | Pending sale | $220,000$194/sqft |
Source: GSREIN #2277542 Report a problem | ||
| 2/5/2021 | Listed for sale | $220,000$194/sqft |
Source: GSREIN #2277542 Report a problem | ||
| 1/27/2021 | Listing removed | -- |
Source: GSREIN #2277542 Report a problem | ||
| 12/23/2020 | Price change | $220,000-8.3%$194/sqft |
Source: Redfin Corporation #2277542 Report a problem | ||
| 11/25/2020 | Listed for sale | $240,000+2.1%$211/sqft |
Source: Redfin Corporation #2277542 Report a problem | ||
| 5/13/2020 | Listing removed | $235,000$207/sqft |
Source: Redfin Corporation #2246793 Report a problem | ||
| 1/12/2018 | Sold | -- |
Source: GSREIN #2133101 Report a problem | ||
Public tax history
| Year | Property taxes | Tax assessment |
|---|---|---|
| 2026 | $2,693 | $20,400 |
| 2025 | $2,693 -1.5% | $20,400 |
| 2024 | $2,733 +2.2% | $20,400 +7.4% |
| 2023 | $2,673 +4.8% | $19,000 +4.8% |
| 2022 | $2,551 +54.1% | $18,130 +57.7% |
| 2021 | $1,655 -1% | $11,500 |
| 2020 | $1,672 -3.8% | $11,500 |
| 2019 | $1,737 | $11,500 |
| 2018 | $1,737 | $11,500 -33.6% |
| 2017 | $1,737 +143.5% | $17,330 +66.2% |
| 2016 | $714 +36.4% | $10,430 |
| 2015 | $523 | $10,430 |
| 2014 | $523 +1.8% | $10,430 |
| 2013 | $514 | $10,430 +89.6% |
| 2012 | -- | $5,500 |
| 2011 | -- | $5,500 |
| 2010 | -- | $5,500 |
| 2009 | -- | $5,500 |
| 2007 | -- | $5,500 |
| 2006 | -- | $5,500 |
| 2004 | -- | $5,500 |
| 2002 | -- | $5,500 |
| 2001 | -- | $5,500 |
Find assessor info on the county website
Monthly payment
Est. payment
Payment breakdown
Explore the cost of this home by adjusting the details. Changes won't be saved.Climate risks
Neighborhood: Central City
Nearby schools
Schools provided by the listing agent
- Elementary: Benjamin Fran
- High: McDonogh
Source: GSREIN. This data may not be complete. We recommend contacting the local school district to confirm school assignments for this home.

Similar homes
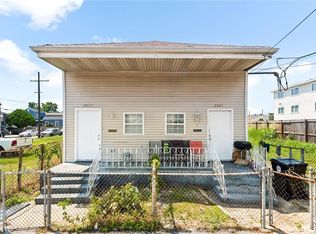
- $225,0004 bd2 ba1.6k sqft2025-27 S Liberty St, New Orleans, LA 70115For Sale
 MLS ID #2577753, Kristen Young-Boyd, Boyd Realtors, LLC. GSREIN
 - $195,0003 bd1 ba1.3k sqft719 S Salcedo St, New Orleans, LA 70119For Sale
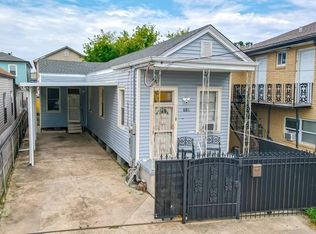 MLS ID #2579670, Jacob Martinolich, eXp Realty, LLC. GSREIN
 - $219,0003 bd2 ba1.4k sqft225 Nutria Dr, Arabi, LA 70032For Sale
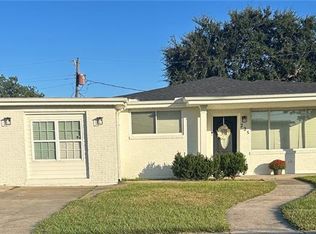 MLS ID #2581599, Susan Terry, KELLER WILLIAMS REALTY 455-0100. GSREIN
 - $170,0002 bd2 ba1.1k sqft3212 Magellan St, New Orleans, LA 70114For Sale
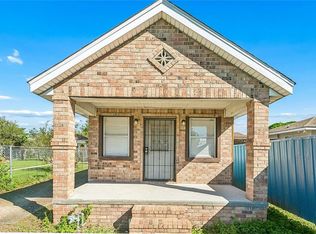 MLS ID #2581215, Louis Williams, Keller Williams Realty Services. GSREIN
 - $200,0002 bd2 ba1k sqft1420 Red Allen Way, New Orleans, LA 70114For SaleMLS ID #2493623, Vanessa Parnell, Homesmart Realty South. GSREIN
- $175,0003 bd2 ba1k sqft3605 4th St, New Orleans, LA 70125For SaleMLS ID #2543006, Misty Frye, Frye & Melancon Realty, LLC. GSREIN
- $220,0003 bd2 ba1.4k sqft2313 N Johnson St, New Orleans, LA 70117For SaleMLS ID #2578707, Amanda Miller, Amanda Miller Realty, LLC. GSREIN
- $145,0003 bd2 ba1.1k sqft2714 Danneel St, New Orleans, LA 70115For SaleMLS ID #2528910, Nichell Thompson, Keller Williams Realty New Orleans. GSREIN
- $210,0003 bd2 ba1.6k sqft2810 Bristol Pl, New Orleans, LA 70131For SaleMLS ID #2559591, Dolores Edwards, KELLER WILLIAMS REALTY 455-0100. GSREIN
- $215,0003 bd3 ba1.6k sqft1629-31 Pauline St, New Orleans, LA 70117For SaleMLS ID #2580999, Tegan Petrashek, REVE, REALTORS. GSREIN
- $169,0002 bd2 ba1k sqft1324 General Ogden St, New Orleans, LA 70118For SaleMLS ID #2576412, Cameron Smith, Keller Williams Realty New Orleans. GSREIN
- $192,0003 bd1 ba1.3k sqft2654 Myrtle St, New Orleans, LA 70122For SaleMLS ID #2567914, Ricardo Briseno, Realty One Group Immobilia. GSREIN
- $199,0004 bd2 ba1.5k sqft2713-15 Bruxelles St, New Orleans, LA 70119For SaleMLS ID #2560847, Neil Forester, Compass Uptown. GSREIN
- $195,0002 bd1 ba900 sqft4711 Saint Anthony Ave, New Orleans, LA 70122For SaleMLS ID #2576928, Deidra Jones, The TouchDown Group. GSREIN
- $179,0004 bd2 ba1.5k sqft3517-19 S Tonti St, New Orleans, LA 70125For SaleMLS ID #2547167, Luan Vo, Century 21 J. Carter & Company. GSREIN
- $139,9992 bd2 ba1.1k sqft2721 2nd St, New Orleans, LA 70113For SaleMLS ID #2574790, Luis Ramos, Gulf South International, REALTORS, LLC. GSREIN
- $200,0002 bd1 ba910 sqft2205 Claire Ave, Gretna, LA 70053For SaleMLS ID #2527418, Natalia Soto, Gulf Meridian Realty . GSREIN
- $175,0002 bd2 ba1k sqft2272 N Robertson St, New Orleans, LA 70117For SaleMLS ID #2566007, Brian Shamas, Berkshire Hathaway HomeServices Preferred, REALTOR. GSREIN
- $160,0003 bd1 ba1.2k sqft4229 Eden St, New Orleans, LA 70125For SaleMLS ID #2519569, Shauna Burrell, Argent Maison Realty LLC. GSREIN
- $189,9004 bd2 ba1.6k sqft489 Fern Dr, Westwego, LA 70094For SaleMLS ID #2557611, Zachary Boudreaux, Homesmart Realty South. GSREIN
