Skip main navigation
Sold for $455,000
  • $455,000

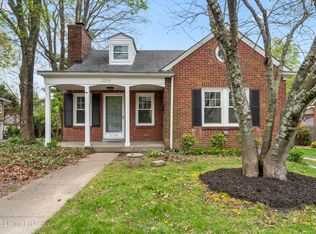
    2136 Trevilian Way, Louisville, KY 40205

    4beds
    2,610sqft
    Single Family Residence
    Built in 1954
    7,405 Square Feet Lot
    $464,400 Zestimate®
    $174/sqft
    $2,948 Estimated rent

    Home value

    $464,400

    $437,000 - $492,000

    $2,948/mo

    Zestimate® history
    Loading
    Loading...

    Owner options

    List your home for rent

    $2,948/mo

    Rent Zestimate®

    Find your next renter with Zillow Rental Manager. Plus, with online applications, you can quickly screen prospective tenants – for free.

    Learn more

    $2,948/mo

    Rent Zestimate®

    Refinance and save

    $2,814/mo

    Est. payment

    Refinancing to a lower rate could help reduce your monthly payments and save thousands over the life of the loan.

    See today's rates

    $2,814/mo

    Est. payment

    Explore your selling options

    Work with a Zillow partner agent

    Leverage their expertise and Zillow's premium Showcase listings to get your home seen by more buyers.

    Get started

    List with your own agent

    Get your home in front of millions of buyers by listing it on Zillow.

    Learn how to do it

    Sell it yourself

    Take full control of how buyers see your home on Zillow by listing For Sale by Owner (FSBO).

    List your home

    What's special

    Partially finished basementLaundry roomHome officeWorkout roomNew front porchTwo car garageArtist studio
    One of the rarest of the Highlands ''Lakeside Certificate'' homes, this house is just steps from shopping, restaurants and retail businesses. Located in a very walkable neighborhood, this lovely home is only a few minutes from Lakeside Swim Club...your own year around pool, snack bar and workout room is just a stroll away. Summer on Trevilian is like living on the beach. This home features 1800 SqFt of living space on the first floor and 2130 SqFt total above grade, a partially finished basement and two car garage. The third garage was built with independent heating and air conditioning and is easily converted to a home office, artist studio, workout room and more. The first floor features the living room with fireplace, the primary bedroom and bath with Jacuzzi tub, laundry room, kitchen within the great room,and a lovely garden room with surrounding deck and a second bedroom and full bath. Two additional bedrooms are on the second floor. Additionally it has new triple track windows, complete HVAC replaced in 2016, new front porch, security system and landscaping. (Complete list of updates are available on site or through agents as part of seller's disclosure). This home is one of about 180 homes that surround Lakeside Club and are called "Certificate Houses." As described by the current resident, this is because they are the "owners" of Lakeside, which means you become automatic members of Lakeside without sponsorship or initiation fee. Using your membership privileges, however, does involve the obligation of annual dues. As a Certificate member you can also sponsor other members, have additional guest privileges, and best of all if you don't want to be a member you have no obligation. The new owners can put their own touch on colors and finishes, but all the really expensive mechanicals on this house are already updated and the improvements are "top notch." This is a rare find indeed!

    Zillow last checked:

    Listing updated:

    Listed by:

    Dave L Parks 502-643-5892,

    BERKSHIRE HATHAWAY HomeServices, Parks & Weisberg Realtors

    Bought with:

    Margot Lipinski, 219705

    Semonin Realtors

    Source: Metro Search Inc. LLC DBA Apex MLS,MLS#: 1688356MLS Logo

    Facts & features

    Interior

    Bedrooms & bathrooms
    • Bedrooms: 4
    • Bathrooms: 2
    • Full bathrooms: 2
    Bedroom
    • Level: First
    Bedroom
    • Level: First
    Bedroom
    • Level: Second
    Bedroom
    • Level: Second
    Full bathroom
    • Level: First
    Full bathroom
    • Level: First
    Kitchen
    • Description: Eat In
    • Level: First
    Laundry
    • Level: First
    Laundry
    • Level: Basement
    Living room
    • Level: First
    Office
    • Level: Basement
    Sun room
    • Level: First
    Heating
    • MiniSplit/Ductless, Forced Air
    Cooling
    • Central Air
    Features
    • Basement: Partially Finished
    • Number of fireplaces: 1
    Interior area
    • Total structure area: 2,130
    • Total interior livable area: 2,610 sqft
    • Finished area above ground: 2,130
    • Finished area below ground: 380

    Property

    Parking
    • Total spaces: 3
    • Parking features: Entry Side, Lower Level, Driveway
    • Garage spaces: 3
    • Has uncovered spaces: Yes
    Features
    • Stories: 2
    • Patio & porch: Deck, Porch
    • Exterior features: Balcony
    • Fencing: None
    Lot
    • Size: 7,405 Square Feet
    • Features: See Remarks
    Details
    • Parcel number: 080B00720000

    Construction

    Type & style
    • Home type: SingleFamily
    • Architectural style: Cape Cod
    • Property subtype: Single Family Residence
    Materials
    • Wood Frame, Brick Veneer
    • Foundation: Concrete Perimeter
    • Roof: Shingle
    Condition
    • Year built: 1954

    Utilities & green energy

    • Sewer: Public Sewer
    • Water: Public
    • Utilities for property: Electricity Connected

    Community & HOA

    Community
    • Subdivision: Lakeside
    HOA
    • Has HOA: No
    Location
    • Region: Louisville

    Financial & listing details

    • Price per square foot: $174/sqft
    • Tax assessed value: $429,890
    • Annual tax amount: $4,925
    • Date on market: 5/30/2025
    • Electric utility on property: Yes

    Price history

    DateEventPrice
    7/3/2025Sold$455,000+1.1%$174/sqft
    Source: Metro Search Inc. LLC DBA Apex MLS #1688356 Report a problem
    6/6/2025Pending sale$450,000$172/sqft
    Source: BHHS broker feed #1688356 Report a problem
    6/6/2025Contingent$450,000$172/sqft
    Source: Metro Search Inc. LLC DBA Apex MLS #1688356 Report a problem
    5/30/2025Listed for sale$450,000+172.7%$172/sqft
    Source: Metro Search Inc. LLC DBA Apex MLS #1688356 Report a problem
    5/15/2009Sold$165,000$63/sqft
    Source: Public Record Report a problem

    Public tax history

    YearProperty taxesTax assessment
    2024$4,925 +30.5%$429,890 +31.2%
    2023$3,774 -3.3%$327,600
    2022$3,905 -4.9%$327,600
    2021$4,105 +68.9%$327,600 +51.5%
    2020$2,431 $216,220
    2019$2,431 +2.8%$216,220
    2018$2,365 $216,220
    2017$2,365 +9.4%$216,220 0%
    2013$2,162 $216,230
    2011$2,162 $216,230
    2010$2,162 $216,230
    2009$2,162 $216,230 +14.8%
    2007-- $188,370
    2006-- $188,370
    2005-- $188,370
    2004-- $188,370
    Find assessor info on the county website

    Neighborhood: Belknap

    Nearby schools

    GreatSchools rating
    Get pre-qualified for a loan
    At Zillow Home Loans, we can pre-qualify you in as little as 5 minutes with no impact to your credit score.

    An equal housing lender. NMLS #10287.

    Sell for more on Zillow
    Get a Zillow Showcase℠ listing at no additional cost and you could sell for .
    $464,400
    2% more
    +$9,288
    With Zillow Showcase(estimated)
    $473,688