Prepare to be amazed by this exceptional 3 bed/3.5 bath Captiva floor plan in the prestigious Brunswick Forest community. Situated on a private .37 acre lot. Crafted by the esteemed Trusst Builder Group, this luxurious one-level Floridian-style home exudes elegance and sophistication. The expansive open floor plan boasts a grand formal dining room and an oversized Great Room with a double-sided gas fireplace and custom built-in shelves. Telescopic doors open to a heated and cooled sunroom featuring hurricane rated windows. This sunroom also includes a summer kitchen, skylights and direct access to the sprawling backyard, where you'll find a stunning custom paver patio complete with a mesmerizing waterfall feature, a seating wall, and a custom grilling area.
The gourmet kitchen is a chef's dream, featuring granite countertops, a raised bar, an island, a walk-in pantry, and top-of-the-line stainless steel appliances. The opulent master suite offers a cozy fireplace, a luxurious whirlpool tub, a walk-in tiled shower, and two spacious walk-in closets. Additional highlights include an office serving as a potential fourth bedroom, a powder room, and a charming breakfast room.
Attention to detail is evident throughout the home, with exquisite hardwood floors in all main living areas, elegant plantation shutters, illuminated tray ceilings, solar tubes, and granite countertops in all bathrooms. Climate-controlled storage ensures your belongings are always well-protected.
Brunswick Forest offers a wealth of amenities, including a state-of-the-art wellness center, 10 pickleball courts, multiple pools, tennis courts, parks, scenic trails, an 18-hole championship golf course, and a vibrant calendar of social activities. Ideally located just minutes from Wilmington and the pristine beaches, this home is a sanctuary of luxury and comfort.
Sold for $800,000
$800,000
2136 Villamar Drive, Leland, NC 28451
3beds
3,616sqft
Single Family Residence
Built in 2008
0.37 Acres Lot
$796,500 Zestimate®
$221/sqft
$3,048 Estimated rent
Home value
$796,500
$757,000 - $836,000
$3,048/mo
Zestimate® history
Owner options
List your home for rent
$3,048/mo
Rent Zestimate®
Find your next renter with Zillow Rental Manager. Plus, with online applications, you can quickly screen prospective tenants – for free.
$3,048/mo
Rent Zestimate®
Refinance and save
$4,718/mo
Est. payment
Refinancing to a lower rate could help reduce your monthly payments and save thousands over the life of the loan.
$4,718/mo
Est. payment
Explore your selling options
Work with a Zillow partner agent
Leverage their expertise and Zillow's premium Showcase listings to get your home seen by more buyers.
Get startedList with your own agent
Get your home in front of millions of buyers by listing it on Zillow.
Learn how to do itSell it yourself
Take full control of how buyers see your home on Zillow by listing For Sale by Owner (FSBO).
List your homeWhat's special
Zillow last checked:
Listing updated:
Listed by:
Brian Bursell 910-777-5315,
BlueCoast Realty Corporation
Bought with:
Kathy Q Knight, 196581
Intracoastal Realty Corp
Source: Hive MLS,MLS#: 100454900 Originating MLS: Cape Fear Realtors MLS, Inc.
Originating MLS: Cape Fear Realtors MLS, Inc.Facts & features
Interior
Bedrooms & bathrooms
- Bedrooms: 3
- Bathrooms: 4
- Full bathrooms: 3
- 1/2 bathrooms: 1
Rooms
- Room types: Master Bedroom, Bedroom 2, Bedroom 3, Breakfast Nook, Dining Room, Great Room, Office, Kitchen, Laundry, Sunroom
Primary bedroom
- Level: First
- Dimensions: 14.2 x 27.6
Bedroom 2
- Level: First
- Dimensions: 12 x 12
Bedroom 3
- Level: First
- Dimensions: 12 x 11
Breakfast nook
- Level: First
- Dimensions: 12 x 11
Dining room
- Level: First
- Dimensions: 12 x 12
Great room
- Level: First
- Dimensions: 23 x 21
Kitchen
- Level: First
- Dimensions: 15 x 14
Laundry
- Level: First
- Dimensions: 6 x 12
Office
- Level: First
- Dimensions: 11 x 11
Sunroom
- Level: First
- Dimensions: 48 x 17
Heating
- Heat Pump, Electric
Cooling
- Central Air
Appliances
- Included: Electric Oven, Electric Cooktop, Built-In Microwave, Washer, Refrigerator, Dryer, Disposal, Dishwasher
- Laundry: Laundry Room
Features
- Master Downstairs, Walk-in Closet(s), Tray Ceiling(s), High Ceilings, Bookcases, Pantry, Walk-in Shower, Blinds/Shades, Gas Log, Walk-In Closet(s)
- Flooring: Carpet, Tile, Wood
- Doors: Storm Door(s)
- Windows: Skylight(s), Thermal Windows
- Attic: Pull Down Stairs,Walk-In
- Has fireplace: Yes
- Fireplace features: Gas Log
Interior area
- Total structure area: 3,616
- Total interior livable area: 3,616 sqft
Property
Parking
- Total spaces: 2
- Parking features: Garage Door Opener, Off Street, Paved
Features
- Levels: One
- Stories: 1
- Patio & porch: Covered, Enclosed, Patio, See Remarks
- Exterior features: Irrigation System, Gas Grill, Outdoor Kitchen, Storm Doors
- Fencing: None
Lot
- Size: 0.37 Acres
- Dimensions: 65 x 164 x 130 x 170
- Features: Level
Details
- Additional structures: Fountain, Outdoor Kitchen
- Parcel number: 058ka038
- Zoning: Leland
- Special conditions: Standard
Construction
Type & style
- Home type: SingleFamily
- Property subtype: Single Family Residence
Materials
- Brick
- Foundation: Slab
- Roof: Shingle
Condition
- New construction: No
- Year built: 2008
Utilities & green energy
- Sewer: Public Sewer
- Water: Public
- Utilities for property: Sewer Available, Water Available
Community & HOA
Community
- Security: Security System
- Subdivision: Brunswick Forest
HOA
- Has HOA: Yes
- Amenities included: Basketball Court, Boat Dock, Clubhouse, Comm Garden, Pool, Dog Park, Fitness Center, Golf Course, Indoor Pool, Jogging Path, Maintenance Grounds, Maintenance Roads, Management, Picnic Area, Playground, Sidewalks, Street Lights, See Remarks
- HOA fee: $2,144 monthly
- HOA name: Cepco
- HOA phone: 910-202-9890
- Second HOA fee: $1,650 monthly
- Second HOA name: Cams
- Second HOA phone: 910-395-1500
Location
- Region: Leland
Financial & listing details
- Price per square foot: $221/sqft
- Tax assessed value: $620,460
- Annual tax amount: $4,149
- Date on market: 7/27/2025
- Cumulative days on market: 82 days
- Listing agreement: Exclusive Right To Sell
- Listing terms: Cash,Conventional,FHA,VA Loan
- Road surface type: Paved
Price history
| Date | Event | Price |
|---|---|---|
| 10/30/2024 | Sold | $800,000-3%$221/sqft |
Source:  Hive MLS #100454900 Report a problem Hive MLS #100454900 Report a problem | ||
| 9/29/2024 | Contingent | $825,000$228/sqft |
Source: Hive MLS #100454900 Report a problem | ||
| 8/21/2024 | Price change | $825,000-1.8%$228/sqft |
Source: Hive MLS #100454900 Report a problem | ||
| 8/11/2024 | Price change | $839,900-0.6%$232/sqft |
Source: Hive MLS #100454900 Report a problem | ||
| 7/10/2024 | Listed for sale | $845,000+94.3%$234/sqft |
Source: Hive MLS #100454900 Report a problem | ||
| 8/3/2017 | Sold | $435,000-5.4%$120/sqft |
Source: Hive MLS #100044396 Report a problem | ||
| 6/13/2017 | Pending sale | $459,900$127/sqft |
Source: Coldwell Banker Sea Coast Advantage #100044396 Report a problem | ||
| 5/11/2017 | Price change | $459,900-3.2%$127/sqft |
Source: Coldwell Banker Sea Coast Advantage #100044396 Report a problem | ||
| 1/23/2017 | Listed for sale | $475,000+217.7%$131/sqft |
Source: Coldwell Banker Sea Coast Advantage #100044396 Report a problem | ||
| 1/10/2008 | Sold | $149,500$41/sqft |
Source: Public Record Report a problem | ||
Public tax history
| Year | Property taxes | Tax assessment |
|---|---|---|
| 2025 | $4,652 +5.8% | $662,080 +6.7% |
| 2024 | $4,397 +6% | $620,460 |
| 2023 | $4,149 +12.3% | $620,460 +42.5% |
| 2022 | $3,695 +0% | $435,320 |
| 2021 | $3,695 +4.9% | $435,320 |
| 2020 | $3,520 +1.3% | $435,320 |
| 2019 | $3,475 +8.1% | $435,320 +496.7% |
| 2018 | $3,216 +6.1% | $72,950 |
| 2017 | $3,032 | $72,950 |
| 2016 | $3,032 | $72,950 -82.2% |
| 2015 | $3,032 +8.1% | $408,770 -3.1% |
| 2014 | $2,806 | $421,844 |
| 2013 | -- | -- |
| 2012 | -- | -- |
| 2011 | -- | -- |
| 2010 | -- | -- |
| 2009 | -- | -- |
| 2008 | -- | -- |
Find assessor info on the county website
Neighborhood: 28451
Nearby homes
- $671,1004 bd3 ba2.8k sqft2132 Villamar Dr, Leland, NC 28451Off Market
- $725,3004 bd3 ba3.6k sqft2140 Villamar Dr, Leland, NC 28451Off Market
- $684,7004 bd3 ba3.2k sqft2421 Belshaw Dr, Leland, NC 28451Off Market
- $612,5003 bd3 ba-- sqft2051 Annsdale Dr N, Leland, NC 28451Off Market
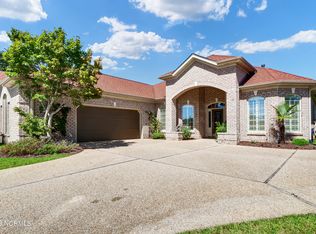
- $669,5003 bd4 ba2.8k sqft2128 Villamar Dr, Leland, NC 28451Off Market
- $805,0004 bd4 ba3.6k sqft2144 Villamar Dr, Leland, NC 28451For Sale
- $613,8003 bd3 ba2.7k sqft2425 Belshaw Dr, Leland, NC 28451Off Market
- $580,7003 bd2 ba2.8k sqft2417 Belshaw Dr, Leland, NC 28451Off Market
Nearby schools
GreatSchools rating
- 4/10Town Creek MiddleGrades: 5-8Distance: 4.5 mi
- 4/10North Brunswick HighGrades: 9-12Distance: 3.8 mi
- 8/10Town Creek ElementaryGrades: K-4Distance: 4.7 mi
Schools provided by the listing agent
- Elementary: Town Creek
- Middle: Leland
- High: North Brunswick
Source: Hive MLS. This data may not be complete. We recommend contacting the local school district to confirm school assignments for this home.
Get a cash offer in 3 minutes
Find out how much your home could sell for in as little as 3 minutes with a no-obligation cash offer.
Estimated market value
$796,500
Get a cash offer in 3 minutes
Find out how much your home could sell for in as little as 3 minutes with a no-obligation cash offer.
Estimated market value
$796,500
- North Carolina
- Brunswick County
- Leland
- 28451
- 2136 Villamar Drive
Nearby cities
Nearby zip codes
Other Leland Topics
