Skip main navigation
Sold for $1,360,525
  • Listing Provided by: Coldwell Banker Realty
    Bought with: Backbeat Homes
    $1,360,525

    2136 W 28th St, Los Angeles, CA 90018

    3beds
    1,632sqft
    Single Family Residence
    Built in 1905
    5,814 Square Feet Lot
    $1,347,500 Zestimate®
    $834/sqft
    $4,813 Estimated rent

    Home value

    $1,347,500

    $1.21M - $1.50M

    $4,813/mo

    Zestimate® history
    Loading
    Loading...

    Owner options

    List your home for rent

    $4,813/mo

    Rent Zestimate®

    Find your next renter with Zillow Rental Manager. Plus, with online applications, you can quickly screen prospective tenants – for free.

    Learn more

    $4,813/mo

    Rent Zestimate®

    Refinance and save

    $8,628/mo

    Est. payment

    Refinancing to a lower rate could help reduce your monthly payments and save thousands over the life of the loan.

    See today's rates

    $8,628/mo

    Est. payment

    Explore your selling options

    Work with a Zillow partner agent

    Leverage their expertise and Zillow's premium Showcase listings to get your home seen by more buyers.

    Get started

    List with your own agent

    Get your home in front of millions of buyers by listing it on Zillow.

    Learn how to do it

    Sell it yourself

    Take full control of how buyers see your home on Zillow by listing For Sale by Owner (FSBO).

    List your home

    What's special

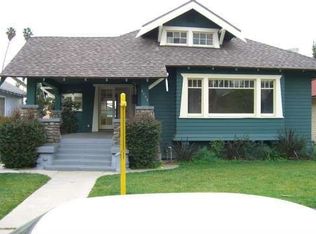
    Timeless 1905 Craftsman in Jefferson Park HPOZ: A Masterpiece of Preservation & Modern Comfort. Discover an architectural gem in the prestigious Jefferson Park Historic Preservation Overlay Zone (HPOZ). This meticulously restored 1905 Craftsman perfectly balances period authenticity with modern sophistication. A welcoming porch with restored original columns and handcrafted woodwork invites you inside. Once through the door, you'll find coffered ceilings, gleaming dark oak floors, and an impressive period fireplace with a custom tile surround. The thoughtfully redesigned floor plan creates an effortless flow between formal and casual spaces—ideal for both intimate gatherings and grand entertaining. The chef's kitchen exemplifies modern luxury with professional-grade stainless steel appliances, pearl quartz countertops, and abundant custom cabinetry. The formal dining room retains its original built-ins and wainscoting, while new French doors connect seamlessly to the covered front porch. Three bedrooms include two en-suite retreats with spa-inspired bathrooms featuring updated fixtures and finishes. A detached structure with a private entrance offers versatility as guest quarters, a professional home office, or a creative studio. A comprehensive renovation has equipped this historic home for modern living while preserving its architectural integrity. Recent upgrades include a seismically retrofitted foundation, 50-year architectural roof, historically accurate custom windows, an updated electrical system, high-efficiency owned solar panels, premium insulation, and state-of-the-art HVAC zoning. The private backyard sanctuary features mature trees, a peaceful succulent garden, and multiple entertainment areas, including an expansive wood deck and intimate conversation spaces. Additionally, a detached garage provides options for parking, storage, or potential future ADU conversion. Minutes from the Expo Line and West Adams' acclaimed restaurant row, this extraordinary property offers a rare opportunity to own a piece of Los Angeles history—thoughtfully enhanced for modern living. Check out the 360 virtual walk through. This home is located in a COMMUNITY LENDING ELIGIBLE AREA, giving Buyers the opportunity to get lower than market interest rates.

    Zillow last checked:

    Listing updated:

    Listing Provided by:

    Jason Cook DRE #01429826 661-317-6900,

    Coldwell Banker Realty

    Bought with:

    Jennifer Mosbaugh, DRE #02095809

    Backbeat Homes

    Stephen Clark, DRE #01482283

    Backbeat Homes

    Source: CRMLS,MLS#: SR25055821MLS LogoOriginating MLS: California Regional MLS

    Facts & features

    Interior

    Bedrooms & bathrooms
    • Bedrooms: 3
    • Bathrooms: 3
    • Full bathrooms: 3
    • Main level bathrooms: 3
    • Main level bedrooms: 3
    Primary bedroom
    • Features: Main Level Primary
    Primary bedroom
    • Features: Primary Suite
    Bedroom
    • Features: Bedroom on Main Level
    Bathroom
    • Features: Bathroom Exhaust Fan, Full Bath on Main Level, Stone Counters, Remodeled, Separate Shower, Tub Shower, Upgraded
    Kitchen
    • Features: Stone Counters, Remodeled, Updated Kitchen
    Heating
    • Central, Solar
    Cooling
    • Central Air
    Appliances
    • Included: Dishwasher, Freezer, Gas Cooktop, Disposal, Gas Oven, Gas Water Heater, Range Hood
    • Laundry: Inside
    Features
    • Coffered Ceiling(s), Separate/Formal Dining Room, Eat-in Kitchen, Open Floorplan, Paneling/Wainscoting, Stone Counters, Recessed Lighting, Bedroom on Main Level, Main Level Primary, Primary Suite
    • Flooring: Wood
    • Doors: French Doors
    • Windows: Casement Window(s), Double Pane Windows
    • Has fireplace: Yes
    • Fireplace features: Decorative, Living Room
    • Common walls with other units/homes: No Common Walls
    Interior area
    • Total interior livable area: 1,632 sqft

    Property

    Parking
    • Total spaces: 2
    • Parking features: Driveway, Garage
    • Garage spaces: 2
    Features
    • Levels: One
    • Stories: 1
    • Entry location: 1
    • Patio & porch: Covered, Front Porch, Wood
    • Pool features: None
    • Fencing: Wood
    • Has view: Yes
    • View description: Neighborhood
    Lot
    • Size: 5,814 sqft
    • Features: Back Yard, Front Yard, Garden, Lawn, Landscaped, Yard
    Details
    • Parcel number: 5052028025
    • Zoning: LAR1
    • Special conditions: Standard

    Construction

    Type & style
    • Home type: SingleFamily
    • Architectural style: Craftsman
    • Property subtype: Single Family Residence
    Condition
    • Building Permit,Turnkey
    • New construction: No
    • Year built: 1905

    Utilities & green energy

    • Sewer: Public Sewer
    • Water: Public

    Community & neighborhood

    Security
    • Security features: Carbon Monoxide Detector(s), Smoke Detector(s)
    Community
    • Community features: Street Lights, Sidewalks
    Location
    • Region: Los Angeles

    Other

    Other facts
    • Listing terms: Cash,Conventional,FHA,VA Loan
    • Road surface type: Paved

    Price history

    DateEventPrice
    3/22/2026Listing removed$4,900$3/sqft
    Source: Zillow Rentals Report a problem
    2/23/2026Listed for rent$4,900+142%$3/sqft
    Source: Zillow Rentals Report a problem
    4/2/2025Sold$1,360,525+8.9%$834/sqft
    Source: CRMLS #SR25055821 Report a problem
    3/20/2025Contingent$1,249,000$765/sqft
    Source: CRMLS #SR25055821 Report a problem
    3/13/2025Listed for sale$1,249,000+56.1%$765/sqft
    Source: CRMLS #SR25055821 Report a problem
    7/6/2021Listing removed--
    Source: Zillow Rental Manager Report a problem
    6/6/2021Listed for rent$2,025$1/sqft
    Source: Zillow Rental Manager Report a problem
    10/19/2018Sold$800,000-3%$490/sqft
    Source: CLAW #18364356 Report a problem
    9/17/2018Pending sale$825,000$506/sqft
    Source: Keller Williams Santa Monica #18364356 Report a problem
    9/11/2018Price change$825,000-2.9%$506/sqft
    Source: Keller Williams Santa Monica #18364356 Report a problem
    9/5/2018Listed for sale$850,000$521/sqft
    Source: Keller Williams Santa Monica #18364356 Report a problem
    8/25/2018Pending sale$850,000$521/sqft
    Source: Keller Williams Santa Monica #18364356 Report a problem
    7/27/2018Listed for sale$850,000$521/sqft
    Source: Keller Williams Santa Monica #18364356 Report a problem
    7/20/2018Pending sale$850,000$521/sqft
    Source: Keller Williams Santa Monica #18364356 Report a problem
    7/12/2018Listed for sale$850,000+52.1%$521/sqft
    Source: Keller Williams-Santa Monica #18364356 Report a problem
    12/1/2017Sold$559,000$343/sqft
    Source: CLAW #17285038 Report a problem
    6/12/2017Listing removed--
    Source: Hudson & Marshall Report a problem
    6/9/2017Listed for sale--
    Source: Hudson & Marshall Report a problem

    Public tax history

    YearProperty taxesTax assessment
    2025$16,455 +53.3%$892,409 +2%
    2024$10,731 +1.9%$874,912 +2%
    2023$10,526 +4.8%$857,758 +2%
    2022$10,041 +1.3%$840,940 +2%
    2021$9,913 -1%$824,452 +1%
    2020$10,013 $816,000 +2%
    2019$10,013 +44.9%$800,000 +43.1%
    2018$6,908 $559,000 +126.8%
    2017$6,908 +118.4%$246,459 +2%
    2016$3,163 +2.8%$241,627 +1.5%
    2015$3,078 +0.8%$237,998 +2%
    2014$3,055 $233,337 +2.5%
    2012-- $227,729 +2%
    2011-- $223,264 +0.8%
    2010-- $221,597 -0.2%
    2009-- $222,124 +2%
    2008-- $217,770 +2%
    2007-- $213,501 +2%
    2006-- $209,315
    2005-- $209,315 +4%
    2004-- $201,188 +1.9%
    2003-- $197,501 +2%
    2002-- $193,629 +29.1%
    2000-- $150,000

    Find assessor info on the county website

    Neighborhood: Jefferson Park

    Nearby schools

    GreatSchools rating
    Get a cash offer in 3 minutes
    Find out how much your home could sell for in as little as 3 minutes with a no-obligation cash offer.
    Estimated market value
    $1,347,500
    Get a cash offer in 3 minutes
    Find out how much your home could sell for in as little as 3 minutes with a no-obligation cash offer.
    Estimated market value
    $1,347,500