Skip main navigation
Closed
  • $1,210,100

    2136 W Lyndale St Unit 3, Chicago, IL 60647

    3beds
    --sqft
    Condominium, Single Family Residence
    Built in 2018
    -- sqft lot
    $1,210,100 Zestimate®
    $--/sqft
    $4,163 Estimated rent

    Home value

    $1,210,100

    $1.13M - $1.28M

    $4,163/mo

    Zestimate® history
    Loading
    Loading...

    Owner options

    List your home for rent

    $4,163/mo

    Rent Zestimate®

    Find your next renter with Zillow Rental Manager. Plus, with online applications, you can quickly screen prospective tenants – for free.

    Learn more

    $4,163/mo

    Rent Zestimate®

    Refinance and save

    $9,036/mo

    Est. payment

    Refinancing to a lower rate could help reduce your monthly payments and save thousands over the life of the loan.

    See today's rates

    $9,036/mo

    Est. payment

    Explore your selling options

    Work with a Zillow partner agent

    Leverage their expertise and Zillow's premium Showcase listings to get your home seen by more buyers.

    Get started

    List with your own agent

    Get your home in front of millions of buyers by listing it on Zillow.

    Learn how to do it

    Sell it yourself

    Take full control of how buyers see your home on Zillow by listing For Sale by Owner (FSBO).

    List your home

    What's special

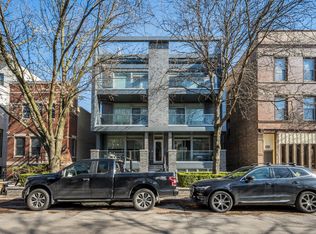
    Luxury in Bucktown at 2136 Lyndale's Penthouse boasting a private roof deck accessible from a statement - all glass- staircase. Exceptional construction, thoughtfulness & attention to detail is evident the moment you approach the building. The Property is two lots combined to create an extra wide floor plan with attention to detail one doesn't see every day. You'll appreciate serene entertainment due to the brick on block construction + the commercial grade windows & doors. The home has windows for days - light pours in the entire front, south facing tree-lined street. Not only does 2136 Lyndale enjoy superior craftsmanship, it's dripping in luxurious details, finishes and selections. The pent house boasts: chevron hardwood floors stained in a greige hue, paired with chocolate paneled walls and built-ins. Beautiful chandeliers, like jewelry, adorn the ceilings, motorized shades and draperies cover the windows. Panel-front Miele appliances complete with a convection microwave, full size oven, built-in coffee maker fully vented hood to the exterior and a wine fridge in the kitchen are sure to please the chef of the home. The home features 3 well sized beds + 2 baths, spanning 40' across, affording equally flexible living & dining spaces. The Primary bedroom has two closets, a balcony, bed area large enough King Bed plus a sitting area. The primary bath is a stunner - heated floors, soaking tub, vintage mirror, and split vanities. A 2 car PRIVATE garage is included with the home. Recent building improvements include: all the window flashing changed to steel, spot tuck-pointed, and waterproof sealed brick for 10 years in 2020. All owner occupied - no restrictions. Taxes: $17,087.69, Assessments: $380, Reserves: $6,100. No specials.

    This property is off market, which means it's not currently listed for sale or rent on Zillow. This may be different from what's available on other websites or public sources.

    Zillow last checked:

    Listing updated:

    Listing courtesy of:

    Sophia Klopas (312)927-0334,

    Berkshire Hathaway HomeServices Chicago,

    Jason Stratton,

    Berkshire Hathaway HomeServices Chicago

    Bought with:

    Timothy Sheahan

    Compass

    Source: MRED as distributed by MLS GRID,MLS#: 11714088MLS Logo

    Facts & features

    Interior

    Bedrooms & bathrooms
    • Bedrooms: 3
    • Bathrooms: 2
    • Full bathrooms: 2
    Primary bedroom
    • Features: Flooring (Hardwood), Bathroom (Full)
    • Level: Main
    • Area: 592 Square Feet
    • Dimensions: 16X37
    Bedroom 2
    • Features: Flooring (Hardwood)
    • Level: Main
    • Area: 132 Square Feet
    • Dimensions: 12X11
    Bedroom 3
    • Features: Flooring (Hardwood)
    • Level: Main
    • Area: 132 Square Feet
    • Dimensions: 12X11
    Balcony porch lanai
    • Features: Flooring (Parquet)
    • Level: Main
    • Area: 210 Square Feet
    • Dimensions: 30X7
    Deck
    • Features: Flooring (Sustainable)
    • Level: Second
    • Area: 900 Square Feet
    • Dimensions: 30X30
    Dining room
    • Features: Flooring (Hardwood)
    • Level: Main
    • Dimensions: COMBO
    Kitchen
    • Features: Kitchen (Eating Area-Breakfast Bar, Island), Flooring (Hardwood)
    • Level: Main
    • Area: 192 Square Feet
    • Dimensions: 16X12
    Laundry
    • Features: Flooring (Stone)
    • Level: Main
    • Area: 25 Square Feet
    • Dimensions: 05X05
    Living room
    • Features: Flooring (Hardwood)
    • Level: Main
    • Area: 425 Square Feet
    • Dimensions: 25X17
    Other
    • Level: Main
    • Area: 259 Square Feet
    • Dimensions: 37X07
    Walk in closet
    • Features: Flooring (Hardwood)
    • Level: Main
    • Area: 54 Square Feet
    • Dimensions: 09X06
    Walk in closet
    • Features: Flooring (Hardwood)
    • Level: Main
    • Area: 54 Square Feet
    • Dimensions: 09X06
    Walk in closet
    • Features: Flooring (Hardwood)
    • Level: Main
    • Area: 54 Square Feet
    • Dimensions: 09X06
    Heating
    • Natural Gas, Radiant Floor
    Cooling
    • Central Air
    Appliances
    • Included: Double Oven, Dishwasher, Refrigerator, High End Refrigerator, Freezer, Washer, Dryer, Disposal, Stainless Steel Appliance(s), Wine Refrigerator, Cooktop, Range Hood
    • Laundry: Washer Hookup, Main Level, In Unit, In Kitchen
    Features
    • Wet Bar, Built-in Features, Walk-In Closet(s), High Ceilings
    • Flooring: Hardwood
    • Windows: Screens
    • Basement: None
    • Number of fireplaces: 1
    • Fireplace features: Living Room
    Interior area
    • Total structure area: 0

    Property

    Parking
    • Total spaces: 2
    • Parking features: On Site, Garage Owned, Detached, Garage
    • Garage spaces: 2
    Accessibility
    • Accessibility features: No Disability Access
    Features
    • Patio & porch: Deck
    • Exterior features: Balcony
    Details
    • Parcel number: 14311070531004
    • Special conditions: List Broker Must Accompany

    Construction

    Type & style
    • Home type: Condo
    • Property subtype: Condominium, Single Family Residence
    Materials
    • Steel Siding, Brick, Glass
    Condition
    • New construction: No
    • Year built: 2018

    Utilities & green energy

    • Sewer: Public Sewer
    • Water: Public

    Community & neighborhood

    Location
    • Region: Chicago

    HOA & financial

    HOA
    • Has HOA: Yes
    • HOA fee: $380 monthly
    • Services included: Water, Parking, Insurance, Exterior Maintenance, Scavenger

    Other

    Other facts
    • Listing terms: Cash
    • Ownership: Condo

    Price history

    DateEventPrice
    4/1/2024Listing removed--
    Source: MRED as distributed by MLS GRID #11995791 Report a problem
    3/5/2024Listed for sale$1,199,000+4.3%
    Source: MRED as distributed by MLS GRID #11995791 Report a problem
    5/12/2023Sold$1,150,000-3.3%
    Source: MRED as distributed by MLS GRID #11714088 Report a problem
    4/27/2023Pending sale$1,189,000
    Source: MRED as distributed by MLS GRID #11714088 Report a problem
    4/15/2023Contingent$1,189,000
    Source: MRED as distributed by MLS GRID #11714088 Report a problem
    2/23/2023Listed for sale$1,189,000
    Source: MRED as distributed by MLS GRID #11714088 Report a problem

    Public tax history

    Tax history is unavailable.

    Neighborhood: Bucktown

    Nearby schools

    GreatSchools rating
    Schools provided by the listing agent
    • Elementary: Pulaski International
    • Middle: Pulaski International
    • District: 299

    Source: MRED as distributed by MLS GRID. This data may not be complete. We recommend contacting the local school district to confirm school assignments for this home.

    Get a cash offer in 3 minutes
    Find out how much your home could sell for in as little as 3 minutes with a no-obligation cash offer.
    Estimated market value
    $1,210,100
    Get a cash offer in 3 minutes
    Find out how much your home could sell for in as little as 3 minutes with a no-obligation cash offer.
    Estimated market value
    $1,210,100