Skip main navigation
Off market
  • $1,007,400

    2136 W San Bruno Ave, Fresno, CA 93711

    5beds
    4baths
    4,564sqft
    SingleFamily
    Built in 1962
    0.42 Acres Lot
    $1,007,400 Zestimate®
    $221/sqft
    $4,109 Estimated rent

    Home value

    $1,007,400

    $876,000 - $1.16M

    $4,109/mo

    Zestimate® history
    Loading
    Loading...

    Owner options

    List your home for rent

    $4,109/mo

    Rent Zestimate®

    Find your next renter with Zillow Rental Manager. Plus, with online applications, you can quickly screen prospective tenants – for free.

    Learn more

    $4,109/mo

    Rent Zestimate®

    Refinance and save

    $6,408/mo

    Est. payment

    Refinancing to a lower rate could help reduce your monthly payments and save thousands over the life of the loan.

    See today's rates

    $6,408/mo

    Est. payment

    Explore your selling options

    Work with a Zillow partner agent

    Leverage their expertise and Zillow's premium Showcase listings to get your home seen by more buyers.

    Get started

    List with your own agent

    Get your home in front of millions of buyers by listing it on Zillow.

    Learn how to do it

    Sell it yourself

    Take full control of how buyers see your home on Zillow by listing For Sale by Owner (FSBO).

    List your home

    What's special

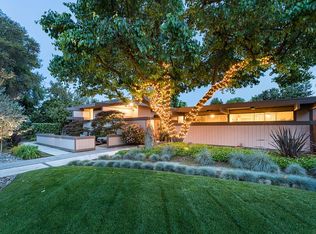
    Great Opportunity to get lots of house in a beautiful NW Fresno neighborhood! Conveniently located in between Figarden Village and Van Ness Extension. Beautiful front elevation with mature trees on an optimum N/S facing 18,240 sq. ft. lot! Leaded double door entry into very spacious formal Living Room w/fireplace, large Dining Area w/fireplace open to the kitchen which has a 6 burner Viking Range, double ovens & pantry. In 1992, these owners added the 5 car garage and a two story addition to the single level home: huge game room with wet bar; full downstairs apartment w/living room, bedroom, bath, kitchenette w/range & micro/convection oven, space for stackable washer/dryer unit & private access to the pool; upstairs loft with desk area & a bridge taking you to a large wooden deck overlooking the pool which has an exterior spiral staircase, plus a bedroom/bath! Original house featured 3 bedrooms, 2.5 baths and now you have 5 bedrooms, 4.5 baths! Lots of parking on this spacious .42 Acre lot: detached 5 car tandem garage with swamp cooler & attic storage(one door tall for RV) PLUS extra side gate parking for boat or toys PLUS attached 3 car carport. Lush and private backyard with pool & fruit/citrus trees: lemon, lime, 3 orange, apricot, dwarf peach, & a grape vine.

    This property is off market, which means it's not currently listed for sale or rent on Zillow. This may be different from what's available on other websites or public sources.
    Facts & features

    Interior

    Bedrooms & bathrooms
    • Bedrooms: 5
    • Bathrooms: 4.5
    Heating
    • Forced air, Electric
    Cooling
    • Central, Evaporative
    Appliances
    • Included: Dishwasher, Garbage disposal, Microwave, Range / Oven, Refrigerator, Trash compactor
    • Laundry: Utility Room
    Features
    • Flooring: Tile, Carpet, Concrete
    • Has fireplace: Yes
    Interior area
    • Total interior livable area: 4,564 sqft

    Property

    Parking
    • Total spaces: 8
    • Parking features: Carport, Garage - Detached
    Features
    • Exterior features: Stucco, Wood
    Lot
    • Size: 0.42 Acres
    Details
    • Parcel number: 41506016

    Construction

    Type & style
    • Home type: SingleFamily
    Materials
    • wood frame
    • Roof: Composition
    Condition
    • Year built: 1962

    Community & HOA

    Location
    • Region: Fresno

    Financial & listing details

    • Price per square foot: $221/sqft
    • Tax assessed value: $573,686
    • Annual tax amount: $7,435

    Price history

    DateEventPrice
    11/2/2020Sold$53,000-90.8%$12/sqft
    Source: Public Record Report a problem
    10/4/2020Price change$575,000-5.7%$126/sqft
    Source: London Properties, Ltd. #546458 Report a problem
    8/15/2020Listed for sale$610,000-14.1%$134/sqft
    Source: London Properties, Ltd. #546458 Report a problem
    2/6/2020Listing removed$710,000$156/sqft
    Source: CENTURY 21 Ditton Realty #533357 Report a problem
    11/9/2019Listed for sale$710,000$156/sqft
    Source: CENTURY 21 Ditton Realty #533357 Report a problem

    Public tax history

    YearProperty taxesTax assessment
    2025$7,435 +4%$573,686 +2%
    2024$7,151 +2%$562,439 +2%
    2023$7,014 +1.4%$551,412 +2%
    2022$6,918 +2.8%$540,600 +2%
    2021$6,727 +38%$530,000 +36.5%
    2020$4,874 +4.1%$388,144 +2%
    2019$4,684 +2.3%$380,534 +2%
    2018$4,581 +1.8%$373,073 +2%
    2017$4,500 +3.5%$365,758 +2%
    2016$4,349 +1.6%$358,587 +1.5%
    2015$4,282 +2%$353,202 +2%
    2014$4,198 $346,285 +0.5%
    2013-- $344,721 +2%
    2012-- $337,963 +2%
    2011-- $331,337 +0.8%
    2010-- $328,861 -0.2%
    2009-- $329,643 +2%
    2008-- $323,180 +2%
    2007-- $316,844 +2%
    2006-- $310,632 +2%
    2005-- $304,542 +2%
    2004-- $298,571 +1.9%
    2003-- $293,100 +2%
    2002-- $287,354 +2%
    2001$3,312 $281,720
    Find assessor info on the county website

    Neighborhood: Bullard

    Nearby schools

    GreatSchools rating
    Schools provided by the listing agent
    • Elementary: Malloch
    • Middle: Tenaya
    • High: Bullard
    • District: Fresno Unified

    Source: The MLS. This data may not be complete. We recommend contacting the local school district to confirm school assignments for this home.

    Get a cash offer in 3 minutes
    Find out how much your home could sell for in as little as 3 minutes with a no-obligation cash offer.
    Estimated market value
    $1,007,400
    Get a cash offer in 3 minutes
    Find out how much your home could sell for in as little as 3 minutes with a no-obligation cash offer.
    Estimated market value
    $1,007,400