Don't miss this beautifully remodeled 3 bedroom, 2.5 bath home situated on just over an acre! Nearly everything has been updated within the past year, including the roof, HVAC, plumbing, and electrical, giving you peace of mind for years to come. Inside you'll find a spacious main living area with a large living room, an updated kitchen, and a generous dining area. Just off the utility room is a versatile flex space that would make a great home office, playroom, hobby room, or additional storage. Outside, the large, level lot offers plenty of parking and endless possibilities for gardening, outdoor entertaining, or simply enjoying the extra space. You'll love the balance this location offers, peaceful country surroundings while being conveniently located on Hwy 150 with quick access to Hwy 321, you'll have an easy commute while still being close to shopping, dining, and everyday conveniences.
Active
$335,000
2136 W State Highway 150, Lincolnton, NC 28092
3beds
1,830sqft
Single Family Residence
Built in 1952
1.36 Acres Lot
$-- Zestimate®
$183/sqft
$-- HOA
What's special
Versatile flex spaceLarge level lotPeaceful country surroundingsPlenty of parkingBeautifully remodeledUpdated kitchenGenerous dining area
- 40 days
- 550
- 21
Zillow last checked:
Listing updated:
Listed by:
Enrique Alzate enriquerealty@gmail.com,
NorthGroup Real Estate LLC
Source: Canopy MLS as distributed by MLS GRID,MLS#: 4407025
Facts & features
Interior
Bedrooms & bathrooms
- Bedrooms: 3
- Bathrooms: 3
- Full bathrooms: 2
- 1/2 bathrooms: 1
- Main level bedrooms: 3
Primary bedroom
- Level: Main
Bedroom s
- Level: Main
Bedroom s
- Level: Main
Bathroom full
- Level: Main
Bathroom full
- Level: Main
Bathroom half
- Level: Main
Dining area
- Level: Main
Flex space
- Level: Main
Kitchen
- Level: Main
Living room
- Level: Main
Utility room
- Level: Main
Heating
- Electric
Cooling
- Central Air
Appliances
- Included: Dishwasher, Electric Range, Microwave
- Laundry: Utility Room, Laundry Room
Features
- Has basement: No
Interior area
- Total structure area: 1,830
- Total interior livable area: 1,830 sqft
- Finished area above ground: 1,830
- Finished area below ground: 0
Property
Parking
- Parking features: Driveway
- Has uncovered spaces: Yes
Features
- Levels: One
- Stories: 1
Lot
- Size: 1.36 Acres
Details
- Parcel number: 16706
- Zoning: R-S
- Special conditions: Standard
Construction
Type & style
- Home type: SingleFamily
- Property subtype: Single Family Residence
Materials
- Fiber Cement
- Foundation: Crawl Space
Condition
- New construction: No
- Year built: 1952
Utilities & green energy
- Sewer: Septic Installed
- Water: City
Community & HOA
Community
- Subdivision: None
Location
- Region: Lincolnton
Financial & listing details
- Price per square foot: $183/sqft
- Tax assessed value: $224,925
- Annual tax amount: $1,521
- Date on market: 7/23/2026
- Cumulative days on market: 40 days
- Road surface type: Concrete, Paved
Estimated market value
Not available
Estimated sales range
Not available
Not available
Price history
| Date | Event | Price |
|---|---|---|
| 7/23/2026 | Listed for sale | $335,000+415.4%$183/sqft |
Source:  Canopy MLS as distributed by MLS GRID #4407025 Report a problem Canopy MLS as distributed by MLS GRID #4407025 Report a problem | ||
| 1/4/2022 | Sold | $65,000$36/sqft |
Source: Public Record Report a problem | ||
Public tax history
| Year | Property taxes | Tax assessment |
|---|---|---|
| 2025 | $1,521 +108.4% | $224,925 +126.5% |
| 2024 | $730 +4.1% | $99,303 |
| 2023 | $701 +29.7% | $99,303 +64.5% |
| 2022 | $540 | $60,351 |
| 2021 | $540 +5.5% | $60,351 |
| 2020 | $512 +1.6% | $60,351 |
| 2019 | $504 -5.1% | $60,351 -4.6% |
| 2018 | $531 -13.6% | $63,259 |
| 2017 | $615 +18.8% | $63,259 |
| 2016 | $517 +2.6% | $63,259 |
| 2015 | $504 -18% | -- |
| 2014 | $615 | $68,247 |
| 2013 | -- | -- |
| 2012 | -- | -- |
| 2011 | -- | -- |
| 2010 | -- | -- |
| 2009 | -- | -- |
| 2008 | -- | $64,748 +21.5% |
| 2007 | -- | $53,300 |
| 2006 | -- | $53,300 |
| 2005 | -- | $53,300 |
| 2004 | -- | $53,300 |
| 2003 | -- | -- |
| 2002 | -- | $44,829 |
Find assessor info on the county website
Monthly payment
Est. payment
Payment breakdown
Explore the cost of this home by adjusting the details. Changes won't be saved.Climate risks
Neighborhood: 28092
- $7862 bd1 ba704 sqft2104 W State Highway 150, Lincolnton, NC 28092Off Market
- $296,7003 bd2 ba1.2k sqft1537 Old Lincolnton Crouse Rd, Crouse, NC 28033Off Market
- $29,180-- bd-- ba-- sqft2104 W Highway 150, Lincolnton, NC 28092Off Market
- $11,3533 bd1 ba924 sqft2092 W State Highway 150, Lincolnton, NC 28092Off Market
Similar homes
- $299,0003 bd2 ba1.2k sqft2693 Salem Church Rd, Lincolnton, NC 28092For Sale
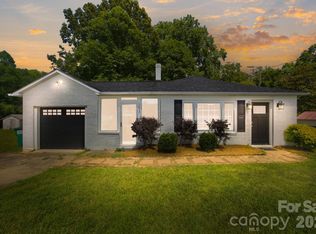
 MLS ID #4395437, Roxy Kraemer, Coldwell Banker Realty. Canopy MLS as distributed by MLS GRID
 - $349,9004 bd3 ba2.7k sqft125 Mallory Tai Dr, Lincolnton, NC 28092For Sale
 MLS ID #4417556, Addie Carson, Howard Hanna Allen Tate Lake Norman. Canopy MLS as distributed by MLS GRID
 - $324,9003 bd2 ba1.3k sqft2935 Heavners Farm Ct, Lincolnton, NC 28092New Construction
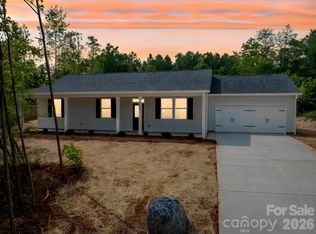 MLS ID #4406103, Jane McGill, Jane McGill Real Estate. Canopy MLS as distributed by MLS GRID
 - $234,9003 bd1 ba1.3k sqft406 Green St, Lincolnton, NC 28092For Sale
 MLS ID #4417483, Tammy Parker, Tammy Parker Realty LLC. Canopy MLS as distributed by MLS GRID
 - $349,9003 bd2 ba1.6k sqft2412 Mintew Cir, Lincolnton, NC 28092For SaleMLS ID #4387828, Krista Vang, EXP Realty LLC Mooresville. Canopy MLS as distributed by MLS GRID
- $365,0003 bd2 ba1.8k sqft1130 Howards Creek Mill Rd, Vale, NC 28168For SaleMLS ID #4408725, Kelly Heckler, Keller Williams Unified. Canopy MLS as distributed by MLS GRID
- $330,0003 bd3 ba2.5k sqft310 Roy Eaker Rd, Cherryville, NC 28021For SaleMLS ID #4391935, Shannel Woodruff, Redfin Corporation. Canopy MLS as distributed by MLS GRID
- $339,9003 bd3 ba1.6k sqft154 Reep Rd, Kings Mountain, NC 28086For SaleMLS ID #4406372, Brittany Austin, Coldwell Banker Mountain View. Canopy MLS as distributed by MLS GRID
- $264,9004 bd2 ba1.7k sqft806 S Laurel St, Lincolnton, NC 28092For SaleMLS ID #4370329, John (Jr) Gilleland, Gilleland Realty Inc. Canopy MLS as distributed by MLS GRID
- $325,0003 bd2 ba1.8k sqft1305 Craig Dr, Iron Station, NC 28080For SaleMLS ID #4371787, Ashlyn Austin, RE/MAX Executive. Canopy MLS as distributed by MLS GRID
- $465,0003 bd2 ba2k sqft2725 Eagle Dr, Lincolnton, NC 28092For SaleMLS ID #4387152, Brooke Lyerly, Marc 1 Realty. Canopy MLS as distributed by MLS GRID
- $350,0004 bd5 ba2.1k sqft214 E Washington Ave, Bessemer City, NC 28016For SaleMLS ID #4404142, Jeremy Ordan, Howard Hanna Allen Tate Charlotte South. Canopy MLS as distributed by MLS GRID
- $345,0004 bd2 ba1.5k sqft600 McAdenville Rd, Lowell, NC 28098For SaleMLS ID #4383777, Angela Copperwheat, Carolinas Key Realty LLC. Canopy MLS as distributed by MLS GRID
- $384,5003 bd3 ba1.4k sqft1410 Mays Chapel Church Rd, Newton, NC 28658For SaleMLS ID #4394450, Eileen O'Neill, EXP Realty LLC Mooresville. Canopy MLS as distributed by MLS GRID
- $344,9003 bd3 ba1.8k sqft1197 Zion Church Rd, Hickory, NC 28602For SaleMLS ID #4414366, Haydee Trejo, Nestlewood Realty LLC. Canopy MLS as distributed by MLS GRID
- $299,9004 bd2 ba1.8k sqft611 W Lewis St, Dallas, NC 28034For SaleMLS ID #4393178, Michael Johnson, Moss Realty. Canopy MLS as distributed by MLS GRID
- $339,9003 bd2 ba1.6k sqft1959 Rock Springs Cir, Denver, NC 28037For SaleMLS ID #4381566, Michael Morgan, RE/MAX Executive. Canopy MLS as distributed by MLS GRID
- $335,0004 bd3 ba2.2k sqft929 Grace St, Kings Mountain, NC 28086For SaleMLS ID #4379522, Lisa Tucker Grier, NorthGroup Real Estate LLC. Canopy MLS as distributed by MLS GRID
- $469,0003 bd2 ba1.4k sqft5740 Crouse Rd, Crouse, NC 28033For SaleMLS ID #4328646, Nicole Kahlig, Milemma Realty, LLC. Canopy MLS as distributed by MLS GRID
- $320,0004 bd2 ba1.6k sqft1501 McCormick Ave, Gastonia, NC 28054For SaleMLS ID #4396541, Gaby Delgado, Rinehart Realty Corporation. Canopy MLS as distributed by MLS GRID
