Skip main navigation
Sold
  • $525,000

    2136 Willona Dr, Eugene, OR 97408

    3beds
    1,703sqft
    Residential, Single Family Residence
    Built in 1957
    0.44 Acres Lot
    $589,200 Zestimate®
    $308/sqft
    $2,691 Estimated rent

    Home value

    $589,200

    $560,000 - $619,000

    $2,691/mo

    Zestimate® history
    Loading
    Loading...

    Owner options

    List your home for rent

    $2,691/mo

    Rent Zestimate®

    Find your next renter with Zillow Rental Manager. Plus, with online applications, you can quickly screen prospective tenants – for free.

    Learn more

    $2,691/mo

    Rent Zestimate®

    Refinance and save

    $3,194/mo

    Est. payment

    Refinancing to a lower rate could help reduce your monthly payments and save thousands over the life of the loan.

    See today's rates

    $3,194/mo

    Est. payment

    Explore your selling options

    Work with a Zillow partner agent

    Leverage their expertise and Zillow's premium Showcase listings to get your home seen by more buyers.

    Get started

    List with your own agent

    Get your home in front of millions of buyers by listing it on Zillow.

    Learn how to do it

    Sell it yourself

    Take full control of how buyers see your home on Zillow by listing For Sale by Owner (FSBO).

    List your home

    What's special

    Modern livingQuartz countertopsBrand-new roofNew custom cabinetsFully remodeled homeMature treesNew energy-efficient windows
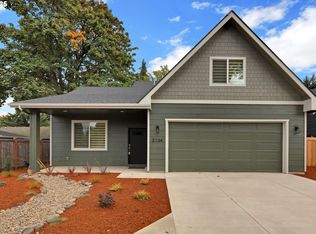
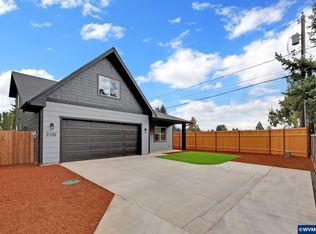
    Rare opportunity to own a fully remodeled home in the desirable Gilham area! This 3 bedroom, 2 bathroom home has been completely remodeled inside and out with modern living in mind. The interior features new doors, trim, plumbing, light fixtures, low-maintenance flooring, and paint. In the kitchen, you will find new custom cabinets with soft-close doors, quartz countertops, and stainless steel appliances. Modern, open-concept floor plan for easy living with a separate mudroom/laundry room, a rare find in this neighborhood. Escape to luxury in the primary bedroom with a walk-in closet and en-suite bathroom. The exterior features a brand-new roof, all new energy-efficient windows, a new concrete driveway, paint, and landscaping with an in-ground sprinkler system. Stay cool in the summer with the brand-new energy-efficient ductless HVAC system. Enjoy year-round outdoor living on the covered patio. Plenty of room to store all your toys in the 2 car garage with a brand new door and automatic opener. Convenient and desirable location by Cal Young Middle School and Gilham Elementary in an area of mature trees and established homes. Don't miss this opportunity!

    Zillow last checked:

    Listing updated:

    Listed by:

    Aaron Bloom 541-735-1829,

    Windermere RE Lane County

    Bought with:

    Roxanne Wergeland, 200703003

    ICON Real Estate Group

    Source: RMLS (OR),MLS#: 23583001MLS Logo

    Facts & features

    Interior

    Bedrooms & bathrooms
    • Bedrooms: 3
    • Bathrooms: 2
    • Full bathrooms: 2
    • Main level bathrooms: 2
    Primary bedroom
    • Features: Bathroom, Walkin Closet, Wallto Wall Carpet
    • Level: Main
    • Area: 130
    • Dimensions: 13 x 10
    Bedroom 2
    • Features: Wallto Wall Carpet
    • Level: Main
    • Area: 110
    • Dimensions: 11 x 10
    Bedroom 3
    • Features: Wallto Wall Carpet
    • Level: Main
    • Area: 120
    • Dimensions: 10 x 12
    Dining room
    • Level: Main
    Family room
    • Level: Main
    • Area: 234
    • Dimensions: 18 x 13
    Kitchen
    • Level: Main
    • Area: 198
    • Width: 11
    Living room
    • Level: Main
    • Area: 247
    • Dimensions: 19 x 13
    Heating
    • Ductless, Wall Furnace
    Cooling
    • ENERGY STAR Qualified Equipment
    Appliances
    • Included: Dishwasher, Free-Standing Range, Microwave, Stainless Steel Appliance(s), Electric Water Heater
    • Laundry: Laundry Room
    Features
    • Bathroom, Walk-In Closet(s), Quartz
    • Flooring: Laminate, Wall to Wall Carpet
    • Windows: Double Pane Windows, Vinyl Frames
    • Basement: Crawl Space
    Interior area
    • Total structure area: 1,703
    • Total interior livable area: 1,703 sqft

    Property

    Parking
    • Total spaces: 2
    • Parking features: Driveway, On Street, Garage Door Opener, Attached
    • Attached garage spaces: 2
    • Has uncovered spaces: Yes
    Accessibility
    • Accessibility features: Garage On Main, Ground Level, One Level, Utility Room On Main, Accessibility
    Features
    • Levels: One
    • Stories: 1
    • Exterior features: Yard
    • Fencing: Fenced
    Lot
    • Size: 0.44 Acres
    • Features: Level, SqFt 15000 to 19999
    Details
    • Parcel number: 0154060
    • Zoning: R-1

    Construction

    Type & style
    • Home type: SingleFamily
    • Property subtype: Residential, Single Family Residence
    Materials
    • Wood Siding
    • Foundation: Concrete Perimeter
    • Roof: Composition
    Condition
    • Updated/Remodeled
    • New construction: No
    • Year built: 1957

    Utilities & green energy

    • Sewer: Public Sewer
    • Water: Public
    • Utilities for property: Cable Connected

    Community & neighborhood

    Location
    • Region: Eugene

    Other

    Other facts
    • Listing terms: Cash,Conventional,FHA
    • Road surface type: Concrete

    Price history

    DateEventPrice
    10/19/2023Sold$525,000-4.5%$308/sqft
    Source: RMLS (OR) #23583001 Report a problem
    9/30/2023Pending sale$550,000$323/sqft
    Source: RMLS (OR) #23583001 Report a problem
    8/24/2023Listed for sale$550,000+96.4%$323/sqft
    Source: RMLS (OR) #23583001 Report a problem
    10/7/2022Sold$280,000-15.2%$164/sqft
    Source: RMLS (OR) #22228093 Report a problem
    10/1/2022Pending sale$330,000$194/sqft
    Source: RE/MAX International #22228093 Report a problem
    9/10/2022Listed for sale$330,000$194/sqft
    Source: RE/MAX International #22228093 Report a problem
    9/10/2022Pending sale$330,000$194/sqft
    Source: RMLS (OR) #22228093 Report a problem
    9/2/2022Price change$330,000-15.4%$194/sqft
    Source: RMLS (OR) #22228093 Report a problem
    8/26/2022Listed for sale$390,000$229/sqft
    Source: RMLS (OR) #22228093 Report a problem
    8/21/2022Pending sale$390,000$229/sqft
    Source: RMLS (OR) #22228093 Report a problem
    6/21/2022Price change$390,000-20.1%$229/sqft
    Source: RMLS (OR) #22228093 Report a problem
    6/6/2022Listed for sale$488,000-24.9%$287/sqft
    Source: RMLS (OR) #22228093 Report a problem
    6/11/2021Listing removed--
    Source: Owner Report a problem
    6/9/2021Listed for sale$650,000$382/sqft
    Source: Owner Report a problem

    Public tax history

    YearProperty taxesTax assessment
    2025-- --
    2024-- --
    2023$4,175 +4%$209,891 +3%
    2022$4,014 +6.5%$203,778 +3%
    2021$3,770 -0.4%$197,843 +3%
    2020$3,783 +3.5%$192,081 +3%
    2019$3,654 +6.2%$186,487 +3%
    2018$3,439 $181,056 +3%
    2017$3,439 +4.7%$175,783 +3%
    2016$3,285 +2.5%$170,663 +3%
    2015$3,204 +3%$165,692 +3%
    2014$3,112 +6.3%$160,866 +3%
    2013$2,927 +12.2%$156,181 +3%
    2012$2,609 $151,632 +3%
    2011-- $147,216 +3%
    2010-- $142,928 +3%
    2009-- $138,765 +3%
    2008-- $134,723 +3%
    2007-- $130,799 +3%
    2006-- $126,989 +3%
    2005-- $123,290 +3%
    2004-- $119,699 +3%
    2003-- $116,213 +3%
    2002-- $112,828 +3%
    2001-- $109,542 +3%
    2000-- $106,351

    Find assessor info on the county website

    Neighborhood: Northeast

    Nearby schools

    GreatSchools rating
    Schools provided by the listing agent
    • Elementary: Gilham
    • Middle: Cal Young
    • High: Sheldon

    Source: RMLS (OR). This data may not be complete. We recommend contacting the local school district to confirm school assignments for this home.

    Get pre-qualified for a loan
    At Zillow Home Loans, we can pre-qualify you in as little as 5 minutes with no impact to your credit score.

    An equal housing lender. NMLS #10287.

    Sell for more on Zillow
    Get a Zillow Showcase℠ listing at no additional cost and you could sell for .
    $589,200
    2% more
    +$11,784
    With Zillow Showcase(estimated)
    $600,984