IMMEDIATE OCCUPANCY: Tucked away on a quiet cul-de-sac in a prestigious Villa Hills community, this 4-bedroom, 3.5-bath home offers everyday comfort in a welcoming, community-oriented neighborhood. Rich, dark-stained hardwood floors create warmth and elegance throughout, while the refreshed kitchen and baths showcase modern style seamlessly blended with timeless design. The first-floor laundry adds practical convenience, and the oversized deck provides an inviting space for entertaining, relaxing, or enjoying serene privacy. The finished lower level spans over 900 SqFt and features a custom-built bar, versatile bonus room, and abundant space perfect for game nights, gatherings, or a home office retreat. Thoughtful updates, expansive living areas, and a location renowned for charm and community spirit make this residence a rare find. Sellers are offering a 1-year home warranty.
Sold for $537,500
$537,500
2136 Woodhaven Ct, Villa Hills, KY 41017
4beds
2,365sqft
Single Family Residence, Residential
Built in 1985
0.33 Acres Lot
$550,900 Zestimate®
$227/sqft
$3,166 Estimated rent
Home value
$550,900
$501,000 - $606,000
$3,166/mo
Zestimate® history
Owner options
List your home for rent
$3,166/mo
Rent Zestimate®
Find your next renter with Zillow Rental Manager. Plus, with online applications, you can quickly screen prospective tenants – for free.
$3,166/mo
Rent Zestimate®
Refinance and save
$3,391/mo
Est. payment
Refinancing to a lower rate could help reduce your monthly payments and save thousands over the life of the loan.
$3,391/mo
Est. payment
Explore your selling options
Work with a Zillow partner agent
Leverage their expertise and Zillow's premium Showcase listings to get your home seen by more buyers.
Get startedList with your own agent
Get your home in front of millions of buyers by listing it on Zillow.
Learn how to do itSell it yourself
Take full control of how buyers see your home on Zillow by listing For Sale by Owner (FSBO).
List your homeWhat's special
First-floor laundryRefreshed kitchenFinished lower levelCustom-built barQuiet cul-de-sacOversized deckAbundant space
Zillow last checked:
Listing updated:
Listed by:
Brandon Breeden 859-620-6209,
Pivot Realty Group,
Ryan Burch 859-620-2060,
Pivot Realty Group
Bought with:
Katrina Holtmeier, 246129
Keller Williams Realty Service
Source: NKMLS,MLS#: 636959
Facts & features
Interior
Bedrooms & bathrooms
- Bedrooms: 4
- Bathrooms: 4
- Full bathrooms: 3
- 1/2 bathrooms: 1
Primary bedroom
- Features: See Remarks
- Level: Second
- Area: 216
- Dimensions: 12 x 18
Bedroom 2
- Features: See Remarks
- Level: Second
- Area: 132
- Dimensions: 11 x 12
Bedroom 3
- Features: See Remarks
- Level: Second
- Area: 187
- Dimensions: 11 x 17
Bedroom 4
- Features: See Remarks
- Level: Second
- Area: 140
- Dimensions: 14 x 10
Bonus room
- Features: See Remarks
- Level: Lower
- Area: 117
- Dimensions: 13 x 9
Breakfast room
- Features: See Remarks
- Level: First
- Area: 150
- Dimensions: 10 x 15
Dining room
- Features: See Remarks
- Level: First
- Area: 168
- Dimensions: 12 x 14
Family room
- Features: See Remarks
- Level: Lower
- Area: 325
- Dimensions: 25 x 13
Kitchen
- Features: See Remarks
- Level: First
- Area: 117
- Dimensions: 9 x 13
Living room
- Features: See Remarks
- Level: First
- Area: 315
- Dimensions: 21 x 15
Office
- Features: See Remarks
- Level: First
- Area: 165
- Dimensions: 15 x 11
Other
- Description: Garage
- Features: See Remarks
- Level: First
- Area: 484
- Dimensions: 22 x 22
Other
- Description: Dry Bar
- Features: See Remarks
- Level: Lower
- Area: 156
- Dimensions: 12 x 13
Other
- Description: Flex Space
- Features: See Remarks
- Level: Lower
- Area: 273
- Dimensions: 21 x 13
Utility room
- Features: See Remarks
- Level: Lower
- Area: 220
- Dimensions: 20 x 11
Heating
- Heat Pump, Electric
Cooling
- Central Air
Appliances
- Included: Stainless Steel Appliance(s), Electric Range, Dishwasher, Dryer, Microwave, Refrigerator, Washer
- Laundry: Main Level
Features
- Built-in Features, Dry Bar
- Windows: Vinyl Frames
- Has basement: Yes
- Number of fireplaces: 1
- Fireplace features: Inoperable
Interior area
- Total structure area: 3,120
- Total interior livable area: 2,365 sqft
Property
Parking
- Total spaces: 2
- Parking features: Garage
- Garage spaces: 2
Features
- Levels: Two
- Stories: 2
- Patio & porch: Deck, Patio
- Exterior features: Private Yard
- Has spa: Yes
- Spa features: Heated
Lot
- Size: 0.33 Acres
- Dimensions: 100 x 145
- Features: Cul-De-Sac
Details
- Parcel number: 0133000017.00
Construction
Type & style
- Home type: SingleFamily
- Architectural style: Traditional
- Property subtype: Single Family Residence, Residential
Materials
- Brick, Concrete
- Foundation: Poured Concrete
- Roof: Shingle
Condition
- Existing Structure
- New construction: No
- Year built: 1985
Details
- Warranty included: Yes
Utilities & green energy
- Sewer: Public Sewer
- Water: Public
- Utilities for property: Cable Available
Community & HOA
HOA
- Has HOA: No
Location
- Region: Villa Hills
Financial & listing details
- Price per square foot: $227/sqft
- Tax assessed value: $401,300
- Annual tax amount: $3,638
- Date on market: 6/4/2026
- Cumulative days on market: 5 days
Price history
| Date | Event | Price |
|---|---|---|
| 11/21/2025 | Sold | $537,500$227/sqft |
Source:  NKMLS #636959 Report a problem NKMLS #636959 Report a problem | ||
| 10/14/2025 | Pending sale | $537,500$227/sqft |
Source: NKMLS #636959 Report a problem | ||
| 10/8/2025 | Listed for sale | $537,500+19.4%$227/sqft |
Source: NKMLS #636959 Report a problem | ||
| 7/31/2024 | Sold | $450,000$190/sqft |
Source: Public Record Report a problem | ||
Public tax history
| Year | Property taxes | Tax assessment |
|---|---|---|
| 2024 | $3,638 +39.2% | $401,300 +37.7% |
| 2023 | $2,613 -4.7% | $291,500 |
| 2022 | $2,741 -2.1% | $291,500 |
| 2021 | $2,800 -4.1% | $291,500 |
| 2020 | $2,919 | $291,500 +10% |
| 2019 | $2,919 +12.1% | $265,000 |
| 2018 | $2,603 | $265,000 |
| 2017 | $2,603 -3.1% | $265,000 +6% |
| 2015 | $2,686 +1.7% | $250,000 |
| 2014 | $2,641 | $250,000 |
| 2013 | $2,641 | $250,000 |
| 2012 | -- | $250,000 |
| 2011 | -- | $250,000 |
| 2010 | -- | $250,000 |
| 2009 | -- | $250,000 |
| 2008 | -- | $250,000 +11.1% |
| 2007 | -- | $225,000 |
| 2006 | -- | $225,000 |
| 2005 | -- | $225,000 |
| 2004 | -- | $225,000 +2.3% |
| 2003 | -- | $220,000 |
| 2002 | -- | $220,000 |
| 2001 | -- | $220,000 |
| 2000 | -- | $220,000 |
Find assessor info on the county website
Neighborhood: 41017
Nearby homes
- $562,4004 bd3 ba2.7k sqft2140 Woodhaven Ct, Villa Hills, KY 41017Off Market
- $549,4004 bd4 ba2.5k sqft2132 Woodhaven Ct, Villa Hills, KY 41017Off Market
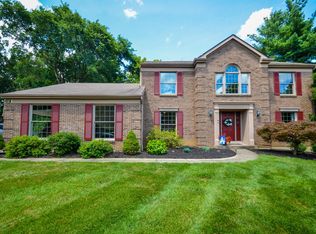
- $468,5004 bd2 ba2.3k sqft978 Riverwatch Dr, Villa Hills, KY 41017Off Market
- $560,4004 bd2 ba2.9k sqft2139 Woodhaven Ct, Villa Hills, KY 41017Off Market
- $554,9004 bd4 ba3.1k sqft982 Riverwatch Dr, Villa Hills, KY 41017Off Market
- $541,8004 bd2 ba2.7k sqft2144 Woodhaven Ct, Villa Hills, KY 41017Off Market
- $573,1004 bd3 ba2.4k sqft2128 Woodhaven Ct, Villa Hills, KY 41017Off Market
- $409,1004 bd4 ba1.8k sqft974 Riverwatch Dr, Villa Hills, KY 41017Off Market
Nearby schools
GreatSchools rating
- 5/10River Ridge Elementary SchoolGrades: PK-5Distance: 1.7 mi
- 6/10Turkey Foot Middle SchoolGrades: 6-8Distance: 3.9 mi
- 9/10Dixie Heights High SchoolGrades: 9-12Distance: 3.2 mi
Schools provided by the listing agent
- Elementary: River Ridge Elementary
- Middle: Turkey Foot Middle School
- High: Dixie Heights High
Source: NKMLS. This data may not be complete. We recommend contacting the local school district to confirm school assignments for this home.
Get a cash offer in 3 minutes
Find out how much your home could sell for in as little as 3 minutes with a no-obligation cash offer.
Estimated market value
$550,900
Get a cash offer in 3 minutes
Find out how much your home could sell for in as little as 3 minutes with a no-obligation cash offer.
Estimated market value
$550,900
- Kentucky
- Kenton County
- Villa Hills
- 41017
- 2136 Woodhaven Ct
Nearby cities
Nearby zip codes
Other Villa Hills Topics
