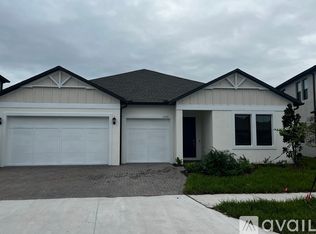
Welcome to your stunning newly built dream home in a Gated Community of Primrose at Connerton!! This home boasting with 5 bedrooms and 4 bathrooms, with OVER $40,000 IN CUSTOM UPGRADES that elevate its charm and functionality. Skip the wait for new construction and move right into this beautifully designed home that combines modern luxury with timeless elegance. From the moment you arrive, you'll be captivated by the charming front porch and the beautifully designed paver driveway that sets this home apart. Enjoy the tranquility of no backyard neighbors and serene views of the pond, providing a peaceful retreat right at your doorstep. Inside, the expansive layout offers ample space for comfortable living and entertaining. The heart of the home is a chef’s dream kitchen, featuring luxurious quartz countertops, a custom vent hood, a large custom island, a stylish backsplash, and a gas range. Upgraded light fixtures throughout the home add a touch of sophistication and warmth to every room. The first floor features a luxurious primary suite, offering a private sanctuary with a spacious ensuite bathroom and a generously customized walk-in closet. Additionally, the first floor includes a well-appointed office with workspace for two, perfect for working from home or managing household tasks. For added convenience, a built-in entertainment center in the living area enhances the home's functionality and style, while a custom pantry ensures ample storage space for all your culinary needs. Upstairs, discover three additional bedrooms, each designed for comfort and style. A huge loft area provides an ideal space for entertaining, complete with a stylish wet bar that adds a touch of elegance. The thoughtfully designed Jack and Jill bathroom offers convenience and privacy for family or guests. This home also features a spacious 3-car garage, providing plenty of room for parking and storage, as well as space for a home gym. Step outside to your own private oasis—a large backyard offering both privacy and tranquility with plenty of room to add that pool you've been dreaming of and take in the picturesque views of the preserve while unwinding on the patio or entertaining guests under the stars. The community enhances your lifestyle with resort-style amenities, including splash pad, waterslide, resort style pool, clubhouse, fitness center, park, trails playgrounds, tennis, basketball, volleyball courts and a sport court Embrace the golf cart-friendly environment, making it easy to explore the neighborhood and enjoy all it has to offer. This home is more than just a place to live—it's a lifestyle. Don't miss the opportunity to own this extraordinary property. Schedule your private showing today and experience the epitome of luxury living! Builder warranty included. Easy Access to I-75 and Veterans Expressway giving you direct access to Downtown Tampa, Tampa Bay International Airport, St Petersburg, Orlando and all our Beautiful Florida beaches!
Sold for $645,000
Street View
$645,000
21361 Snowy Orchid Ter, Land O Lakes, FL 34637
5beds
3,336sqft
Single Family Residence
Built in 2022
7,405 Square Feet Lot
$627,200 Zestimate®
$193/sqft
$3,408 Estimated rent
Home value
$627,200
$564,000 - $696,000
$3,408/mo
Zestimate® history
Owner options
List your home for rent
$3,408/mo
Rent Zestimate®
Find your next renter with Zillow Rental Manager. Plus, with online applications, you can quickly screen prospective tenants – for free.
$3,408/mo
Rent Zestimate®
Refinance and save
$4,527/mo
Est. payment
Refinancing to a lower rate could help reduce your monthly payments and save thousands over the life of the loan.
$4,527/mo
Est. payment
Explore your selling options
Work with a Zillow partner agent
Leverage their expertise and Zillow's premium Showcase listings to get your home seen by more buyers.
Get startedList with your own agent
Get your home in front of millions of buyers by listing it on Zillow.
Learn how to do itSell it yourself
Take full control of how buyers see your home on Zillow by listing For Sale by Owner (FSBO).
List your homeWhat's special
Huge loft areaLarge custom islandThree additional bedroomsSpacious ensuite bathroomExpansive layoutPrivacy and tranquilityLarge backyard
Zillow last checked:
Listing updated:
Listed by:
Jennifer Boyette 813-714-0084,
Coastal Properties Group Inter
Bought with:
Jennifer Boyette, 3348248
Coastal Properties Group Inter
Source: Realtors Association of Citrus County,MLS#: 846122 Originating MLS: Realtors Association of Citrus County
Originating MLS: Realtors Association of Citrus CountyFacts & features
Interior
Bedrooms & bathrooms
- Bedrooms: 5
- Bathrooms: 4
- Full bathrooms: 4
Primary bedroom
- Features: Primary Suite
- Level: Main
- Dimensions: 14.00 x 19.00
Kitchen
- Level: Main
- Dimensions: 12.00 x 18.00
Living room
- Level: Main
- Dimensions: 15.00 x 22.00
Heating
- Central, Electric, Multiple Heating Units
Cooling
- Central Air
Appliances
- Included: Dryer, Dishwasher, Freezer, Disposal, Microwave, Refrigerator, Range Hood, Washer
Features
- Breakfast Bar, Bathtub, Tray Ceiling(s), Dual Sinks, Eat-in Kitchen, Fireplace, Garden Tub/Roman Tub, High Ceilings, Main Level Primary, Primary Suite, Open Floorplan, Pantry, Stone Counters, Split Bedrooms, Separate Shower, Tub Shower, Walk-In Closet(s), Window Treatments, Sliding Glass Door(s)
- Flooring: Carpet, Tile
- Doors: Sliding Doors
- Windows: Blinds
- Has fireplace: Yes
Interior area
- Total structure area: 4,309
- Total interior livable area: 3,336 sqft
Property
Parking
- Total spaces: 3
- Parking features: Attached, Concrete, Driveway, Garage, Private
- Attached garage spaces: 3
- Has uncovered spaces: Yes
Features
- Exterior features: Sprinkler/Irrigation, Landscaping, Lighting, Concrete Driveway, Room For Pool
- Pool features: None, Community
- Has view: Yes
- View description: Water
- Has water view: Yes
- Water view: Water
- Frontage type: Waterfront
Lot
- Size: 7,405 Square Feet
- Features: Pond on Lot
Details
- Parcel number: 182524018.0067.00016.0
- Zoning: R1
- Special conditions: Standard
Construction
Type & style
- Home type: SingleFamily
- Architectural style: Multi-Level
- Property subtype: Single Family Residence
Materials
- Stucco
- Foundation: Block
- Roof: Asphalt,Shingle
Condition
- New Construction
- New construction: No
- Year built: 2022
Utilities & green energy
- Sewer: Public Sewer
- Water: Public
- Utilities for property: High Speed Internet Available, Underground Utilities
Community & HOA
Community
- Features: Clubhouse, Community Pool, Fitness, Park, Street Lights, Sidewalks, Tennis Court(s), Gated
- Security: Gated Community
- Subdivision: Not on List
HOA
- Has HOA: Yes
- Services included: Maintenance Grounds, Pool(s), Tennis Courts
- HOA fee: $96 annually
- HOA name: Connorton II Community
- HOA phone: 813-993-4000
Location
- Region: Land O Lakes
Financial & listing details
- Price per square foot: $193/sqft
- Annual tax amount: $11,511
- Date on market: 7/7/2025
- Cumulative days on market: 17 days
- Listing terms: Cash,Conventional,FHA,VA Loan
Price history
| Date | Event | Price |
|---|---|---|
| 8/18/2025 | Sold | $645,000-0.8%$193/sqft |
Source:  Realtors Association of Citrus County #846122 Report a problem Realtors Association of Citrus County #846122 Report a problem | ||
| 7/15/2025 | Pending sale | $650,000$195/sqft |
Source:  Stellar MLS #TB8329997 Report a problem Stellar MLS #TB8329997 Report a problem | ||
| 6/26/2025 | Price change | $650,000-2.3%$195/sqft |
Source: Stellar MLS #TB8329997 Report a problem | ||
| 6/12/2025 | Price change | $664,999-0.6%$199/sqft |
Source: Stellar MLS #TB8329997 Report a problem | ||
| 4/21/2025 | Price change | $669,000-1.5%$201/sqft |
Source: Stellar MLS #TB8329997 Report a problem | ||
| 3/11/2025 | Price change | $679,000-2.3%$204/sqft |
Source: Stellar MLS #TB8329997 Report a problem | ||
| 1/24/2025 | Price change | $695,000-2.1%$208/sqft |
Source: Stellar MLS #TB8329997 Report a problem | ||
| 1/13/2025 | Price change | $710,000-2.1%$213/sqft |
Source: Stellar MLS #TB8329997 Report a problem | ||
| 12/14/2024 | Listed for sale | $725,000+4.3%$217/sqft |
Source: Stellar MLS #TB8329997 Report a problem | ||
| 9/3/2024 | Listing removed | $695,000$208/sqft |
Source: Stellar MLS #T3533730 Report a problem | ||
| 8/27/2024 | Price change | $695,000-1.4%$208/sqft |
Source: Stellar MLS #T3533730 Report a problem | ||
| 8/18/2024 | Price change | $705,000-0.7%$211/sqft |
Source: Stellar MLS #T3533730 Report a problem | ||
| 7/23/2024 | Price change | $710,000-2.1%$213/sqft |
Source: Stellar MLS #T3533730 Report a problem | ||
| 6/13/2024 | Listed for sale | $725,000$217/sqft |
Source: Stellar MLS #T3533730 Report a problem | ||
Public tax history
Tax history is unavailable.
Neighborhood: 34637
Nearby homes
- $629,700-- bd3 ba2.6k sqft21352 Snowy Orchid Ter, Land O Lakes, FL 34637Off Market
- $594,9005 bd4 ba3.3k sqft21518 Snowy Orchid Ter, Land O Lakes, FL 34637Off Market

- $518,8004 bd3 ba2.4k sqft21385 Snowy Orchid Ter, Land O Lakes, FL 34637Off Market
- $599,400-- bd3 ba2.6k sqft21600 Snowy Orchid Ter, Land O Lakes, FL 34637Off Market
- $672,500-- bd4 ba3.3k sqft21433 Snowy Orchid Ter, Land O Lakes, FL 34637Off Market
- $641,200-- bd3 ba3k sqft21451 Snowy Orchid Ter, Land O Lakes, FL 34637Off Market
- $595,900-- bd4 ba3.3k sqft21481 Snowy Orchid Ter, Land O Lakes, FL 34637Off Market
- $694,2005 bd2 ba4.2k sqft21243 Snowy Orchid Ter, Land O Lakes, FL 34637Off Market
- $680,6005 bd2 ba3.9k sqft21244 Snowy Orchid Ter, Land O Lakes, FL 34637Off Market
Nearby schools
GreatSchools rating
- 6/10Connerton Elementary SchoolGrades: PK-5Distance: 0.3 mi
- 6/10Pine View Middle SchoolGrades: 6-8Distance: 4.4 mi
- 6/10Land O' Lakes High SchoolGrades: 9-12Distance: 2.4 mi
Get a cash offer in 3 minutes
Find out how much your home could sell for in as little as 3 minutes with a no-obligation cash offer.
Estimated market value
$627,200
Get a cash offer in 3 minutes
Find out how much your home could sell for in as little as 3 minutes with a no-obligation cash offer.
Estimated market value
$627,200
- Florida
- Pasco County
- Land O Lakes
- 34637
- 21361 Snowy Orchid Ter
Nearby cities
Nearby neighborhoods
Nearby zip codes
Other Land O Lakes Topics
