This stunning gated, cross-fenced 24-acre farm and ranch property offers two exceptional homes and a wealth of outdoor amenities. The main home, built in 2001, spans 3,998 square feet. This two-story, 4-bedroom, 3.5-bathroom home features a spacious layout with two living areas, a formal dining room, an office, and a kitchen equipped with a double electric oven and a pantry for convenience. A whole-house filtration system ensures clean water throughout, while a reverse osmosis system in the kitchen provides purified drinking water. The sunroom/den, complete with a cozy fireplace, offers the perfect spot to unwind. The large master suite includes ample space for a sitting area and connects to a master bath featuring a walk-in shower, soaking tub, and luxurious heated flooring. Two additional bedrooms and a bathroom with a shower/tub combo are conveniently located downstairs. Upstairs, a versatile loft/4th bedroom and an additional full bathroom complete the upper level. The second residence on the property is a charming 1,000-square-foot metal building, built in 1996, which houses a 3-bedroom, 1-bathroom apartment. Recently updated with fresh paint and new carpet, this space is comfortable and functional. Attached to the apartment is a spacious shop equipped with electricity and water, operating on a separate meter from the main home. The property boasts two ponds and wells that provide water as needed. A whole-house generator ensures reliable power, adding peace of mind. The land is fully fenced and cross-fenced for privacy and security, with 10 acres of pure pasture ideal for livestock. A horse corral further enhances its equestrian appeal. Surface drilling is permanently prohibited on the land, ensuring preservation for generations to come. With its abundant space, updated amenities, and serene, well-maintained acreage, this property offers endless possibilities for farming, ranching, or simply enjoying the peaceful country lifestyle.
Sold
Price Unknown
21363 Highway 135, Troup, TX 75789
4beds
3,998sqft
Farm
Built in 2001
24 Acres Lot
$772,000 Zestimate®
$--/sqft
$2,735 Estimated rent
Home value
$772,000
$641,000 - $926,000
$2,735/mo
Zestimate® history
Owner options
List your home for rent
$2,735/mo
Rent Zestimate®
Find your next renter with Zillow Rental Manager. Plus, with online applications, you can quickly screen prospective tenants – for free.
$2,735/mo
Rent Zestimate®
Refinance and save
Refinancing to a lower rate could help reduce your monthly payments and save thousands over the life of the loan.
Explore your selling options
Work with a Zillow partner agent
Leverage their expertise and Zillow's premium Showcase listings to get your home seen by more buyers.
Get startedList with your own agent
Get your home in front of millions of buyers by listing it on Zillow.
Learn how to do itSell it yourself
Take full control of how buyers see your home on Zillow by listing For Sale by Owner (FSBO).
List your homeWhat's special
Zillow last checked:
Listing updated:
Listed by:
Benjamin L Burks 903-520-0160
Source: LGVBOARD,MLS#: 20247660
Facts & features
Interior
Bedrooms & bathrooms
- Bedrooms: 4
- Bathrooms: 4
- Full bathrooms: 3
- 1/2 bathrooms: 1
Bedroom
- Features: Guest BR Downstairs, Walk-In Closet(s)
Bathroom
- Features: Shower/Tub, Shower and Jacuzzi Tub, Double Vanity, Walk-In Closet(s), Vinyl Tile
Dining room
- Features: Separate Formal Dining
Heating
- Central Electric, Zoned
Cooling
- Zoned
Appliances
- Included: Elec Range/Oven, Double Oven, Microwave, Dishwasher
Features
- Pantry, Master Downstairs, Eat-in Kitchen
- Number of fireplaces: 2
- Fireplace features: Wood Burning, Gas Log
Interior area
- Total structure area: 3,998
- Total interior livable area: 3,998 sqft
Property
Parking
- Total spaces: 2
- Parking features: Garage, Concrete, Paved
- Garage spaces: 2
- Has uncovered spaces: Yes
Features
- Levels: Two
- Stories: 2
- Patio & porch: Covered, Porch
- Exterior features: Sprinkler System, Rain Gutters
- Fencing: Cross Fenced
- Waterfront features: Pond
Lot
- Size: 24 Acres
- Features: Improved Grass, Coastal Grass
Construction
Type & style
- Home type: SingleFamily
- Architectural style: Traditional
- Property subtype: Farm
Materials
- Brick Veneer, Stone/Rock
- Foundation: Slab
Condition
- Year built: 2001
Utilities & green energy
- Water: Wrightcity
Community & HOA
Community
- Security: Security Lights
Location
- Region: Troup
Financial & listing details
- Annual tax amount: $1,546
- Date on market: 9/19/2025
- Exclusions: See Disclosures
Price history
| Date | Event | Price |
|---|---|---|
| 3/5/2025 | Sold | -- |
Source:  LGVBOARD #20247660 Report a problem LGVBOARD #20247660 Report a problem | ||
Public tax history
Tax history is unavailable.
Neighborhood: 75789
Nearby homes
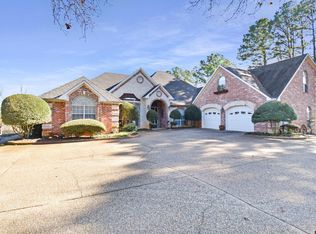
- $--4 bd4 ba3.9k sqft21363 State Highway 135, Troup, TX 75789Sold
- $--10.638 AcresCounty Road 2153, Troup, TX 75789Sold
- $--8,712 Square Feet0 W Lakeview Dr LOT 108, Troup, TX 75789Sold
- $--8,712 Square Feet0 W Lakeview Dr LOT 109, Troup, TX 75789Sold
- $80,0007.422 AcresCounty Road 4609 PARCEL 4 & 5, Troup, TX 75789Lot/Land
- $--0.4 AcresBailey Ave, Troup, TX 75789Sold
- $--3 bd2 ba1.9k sqft12409 State Highway 135 N, Troup, TX 75789Sold
- $--3.371 AcresHighway 110, Troup, TX 75789Off Market
Nearby schools
GreatSchools rating
- 7/10Troup Elementary SchoolGrades: PK-5Distance: 1.6 mi
- 6/10Troup Middle SchoolGrades: 6-8Distance: 2 mi
- 7/10Troup High SchoolGrades: 9-12Distance: 1.9 mi
Schools provided by the listing agent
- District: Troup ISD
Source: LGVBOARD. This data may not be complete. We recommend contacting the local school district to confirm school assignments for this home.
- Texas
- Cherokee County
- Troup
- 75789
- 21363 Highway 135
Nearby cities
Nearby zip codes
Other Troup Topics
