Skip main navigation
Off market
  • $944,000

    21363 Wideoak Ct, Sterling, VA 20164

    4beds
    2,949sqft
    SingleFamily
    Built in 1993
    0.3 Acres Lot
    $944,000 Zestimate®
    $320/sqft
    $4,317 Estimated rent

    Home value

    $944,000

    $897,000 - $991,000

    $4,317/mo

    Zestimate® history
    Loading
    Loading...

    Owner options

    List your home for rent

    $4,317/mo

    Rent Zestimate®

    Find your next renter with Zillow Rental Manager. Plus, with online applications, you can quickly screen prospective tenants – for free.

    Learn more

    $4,317/mo

    Rent Zestimate®

    Refinance and save

    $5,835/mo

    Est. payment

    Refinancing to a lower rate could help reduce your monthly payments and save thousands over the life of the loan.

    See today's rates

    $5,835/mo

    Est. payment

    Explore your selling options

    Work with a Zillow partner agent

    Leverage their expertise and Zillow's premium Showcase listings to get your home seen by more buyers.

    Get started

    List with your own agent

    Get your home in front of millions of buyers by listing it on Zillow.

    Learn how to do it

    Sell it yourself

    Take full control of how buyers see your home on Zillow by listing For Sale by Owner (FSBO).

    List your home

    What's special

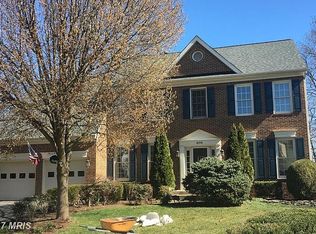
    Don't miss this home in sought after Richland Forest Neighborhood and Dominion High School Pyramid. This is the one model you don~t see that often the Extended Walton Model beautifully maintained with upgrades on Premium Lot Cul-de-Sac & backs to Trees! Gourmet Kitchen with huge Center Island, Upgraded Granite, Stainless Steel Appliances, Custom Pantry, gorgeous natural light streams in through a wall of windows; Family Room off of Kitchen perfect for entertaining with Vaulted Ceiling warmed by a gas fireplace. Walk-out to your rear deck to enjoy your summer barbecues and fantastic rear yard...so peaceful; Main Level Office with French Door & Bay Window; Luxurious Master Suite with Sitting Room and HUGE Spa Bath with 2 Separate Walk-In Closets; Spacious unfinished lower level ready for you to customize it the way you want~Landscaping~Updated HVACS, Roof, Hardwood Floors & much more! Richland Forest is a small lovely neighborhood located in one of the top areas of Sterling. Conveniently located to Major Roads (RT 7, RT 28, Fairfax County Parkway), Dulles Airport, Shops/Retail/Restaurants (Cascades Marketplace, Potomac Run, Dulles Town Center, Regal Cinemas & One Loudoun), Alkongian Regional Park, Golf, Volcano Island, Potomac River are all minutes away and one can walk to school too...what else can you ask for?

    This property is off market, which means it's not currently listed for sale or rent on Zillow. This may be different from what's available on other websites or public sources.

    Facts & features

    Interior

    Bedrooms & bathrooms
    • Bedrooms: 4
    • Bathrooms: 3
    • Full bathrooms: 2
    • 1/2 bathrooms: 1
    Heating
    • Forced air, Electric
    Cooling
    • Central
    Appliances
    • Included: Dishwasher, Dryer, Microwave, Refrigerator, Washer
    Features
    • Ceiling Fan(s), Kitchen Island, Window Treatments, Pantry, Recessed Lighting, Walk-In Closet(s), Dining Area, Soaking Tub, Crown Molding, Carpet, Open Floorplan, Wood Floors, Formal/Separate Dining Room, Master Bath(s), Breakfast Area, Upgraded Countertops, Kitchen - Table Space, Kitchen - Gourmet, Family Room Off Kitchen, Chair Railings
    • Flooring: Hardwood
    • Basement: Y
    • Has fireplace: Yes
    Interior area
    • Total interior livable area: 2,949 sqft
    • Finished area below ground: 0

    Property

    Parking
    • Total spaces: 2
    • Parking features: Garage - Attached
    Features
    • Exterior features: Stone
    Lot
    • Size: 0.30 Acres
    Details
    • Parcel number: 013387057000
    • Special conditions: Standard

    Construction

    Type & style
    • Home type: SingleFamily
    • Architectural style: Colonial
    Materials
    • masonry
    • Foundation: Concrete
    • Roof: Asphalt
    Condition
    • Year built: 1993

    Community & neighborhood

    Location
    • Region: Sterling

    HOA & financial

    HOA
    • Has HOA: Yes
    • HOA fee: $202 monthly

    Other

    Other facts
    • Heating: Forced Air, Central, 90% Forced Air
    • Appliances: Dishwasher, Refrigerator, Disposal, Built-in Microwave, Exhaust Fan, Water Heater, Dryer, Washer, Stainless Steel Appliance(s), Bar Fridge, Oven/Range - Electric
    • AssociationYN: true
    • FireplaceYN: true
    • InteriorFeatures: Ceiling Fan(s), Kitchen Island, Window Treatments, Pantry, Recessed Lighting, Walk-In Closet(s), Dining Area, Soaking Tub, Crown Molding, Carpet, Open Floorplan, Wood Floors, Formal/Separate Dining Room, Master Bath(s), Breakfast Area, Upgraded Countertops, Kitchen - Table Space, Kitchen - Gourmet, Family Room Off Kitchen, Chair Railings
    • GarageYN: true
    • AttachedGarageYN: true
    • HeatingYN: true
    • CoolingYN: true
    • StructureType: Detached
    • StoriesTotal: 3
    • ArchitecturalStyle: Colonial
    • SpecialListingConditions: Standard
    • CoveredSpaces: 2
    • Cooling: Central Air, Zoned, Ceiling Fan(s)
    • ConstructionMaterials: Masonry
    • ParkingFeatures: Attached Garage, Garage Door Opener
    • BelowGradeFinishedArea: 0
    • Basement: Y
    • MlsStatus: ACTIVE UNDER CONTRACT

    Price history

    DateEventPrice
    7/16/2020Sold$645,000+3.2%$219/sqft
    Source: Long & Foster Broker Feed #VALO412944_100 Report a problem
    6/16/2020Pending sale$624,900$212/sqft
    Source: Long & Foster Real Estate, Inc. #VALO412944 Report a problem
    6/12/2020Listed for sale$624,900+128.8%$212/sqft
    Source: Long & Foster Real Estate, Inc. #VALO412944 Report a problem
    9/29/1993Sold$273,140$93/sqft
    Source: Public Record Report a problem

    Public tax history

    YearProperty taxesTax assessment
    2025$6,578 -1.8%$817,100 +5.5%
    2024$6,698 +1.9%$774,320 +3.1%
    2023$6,575 +0%$751,400 +1.7%
    2022$6,574 +5.3%$738,690 +16%
    2021$6,243 +1%$636,990 +6.6%
    2020$6,182 +0%$597,340 +1.6%
    2019$6,182 0%$588,160 +3.2%
    2018$6,185 +0.1%$570,000 +3.7%
    2017$6,181 -1.3%$549,440 -2.5%
    2016$6,262 $563,800 +52.3%
    2015$6,262 +5%$370,230 +7.4%
    2014$5,963 -2.2%$344,770 -3%
    2013$6,095 $355,290
    2012-- --
    2011-- --
    2010-- --
    2009-- $473,800 -15.9%
    2008-- $563,100 -11.7%
    2007-- $637,400 -3.4%
    2006-- $659,700 +28%
    2005-- $515,200
    2004-- $515,200 +18.2%
    2003-- $435,900 +14.7%
    2002-- $380,100 +17.7%
    2001-- $322,900

    Find assessor info on the county website

    Neighborhood: 20164

    Nearby schools

    GreatSchools rating
    Schools provided by the listing agent
    • Elementary: MEADOWLAND
    • Middle: SENECA RIDGE
    • High: DOMINION
    • District: LOUDOUN COUNTY PUBLIC SCHOOLS

    Source: The MLS. This data may not be complete. We recommend contacting the local school district to confirm school assignments for this home.

    Get a cash offer in 3 minutes
    Find out how much your home could sell for in as little as 3 minutes with a no-obligation cash offer.
    Estimated market value
    $944,000
    Get a cash offer in 3 minutes
    Find out how much your home could sell for in as little as 3 minutes with a no-obligation cash offer.
    Estimated market value
    $944,000