A big new beautiful ROOF has just been completed on this 5 bdrm 2.5 bath with over 3600 square on 2 city lots (an acre total) on the burbs of Stratford! Open concept living is the heart of this home, kitchen features maple cabinets, large seated island, stainless steel appliances. Bring the biggest table you can find, so all can be seated in this dining area which opens to an amazing patio for an extension of your home entertainment. Sink into the living room, all nestled around the fireplace or catch the summer breeze on the front porch in a swing. Main floor has a primary ensuite, office, laundry and a breathtaking staircase. Take those steps to 4 additional bedrooms, full bath and loft area...for study. Downstairs a fantastic family room, bar and game room, plenty of storage and a half bath...basement garage access. This home has it all...inside and out with the additional lot...endless entertainment...and that is what HOME is all about.,Home has Smart Siding and a 50 year Transferable warranty on shingles.
Contingent
Price cut: $25K (6/15)
$399,900
213632 COZY LANE, Stratford, WI 54484
5beds
3,622sqft
:
Get pre-qualified$2,620/mo
Single Family Residence
Built in 2002
1 Acres Lot
$396,300 Zestimate®
$110/sqft
$-- HOA
What's special
Large seated islandAdditional lotKitchen features maple cabinetsBreathtaking staircaseSmart sidingPlenty of storageOpen concept living
- 253 days |
- 1,158 |
- 20 |
Zillow last checked:
Listing updated:
Listed by:
JULIE JOHNSRUD Phone:715-897-4321,
SUCCESS REALTY INC
Source: WIREX MLS,MLS#: 22505377 Originating MLS: Central WI Board of REALTORS
Originating MLS: Central WI Board of REALTORSFacts & features
Interior
Bedrooms & bathrooms
- Bedrooms: 5
- Bathrooms: 3
- Full bathrooms: 2
- 1/2 bathrooms: 1
- Main level bedrooms: 1
Rooms
- Room types: Loft
Primary bedroom
- Level: Main
- Area: 156
- Dimensions: 13 x 12
Bedroom 2
- Level: Upper
- Area: 192
- Dimensions: 16 x 12
Bedroom 3
- Level: Upper
- Area: 304
- Dimensions: 16 x 19
Bedroom 4
- Level: Upper
- Area: 180
- Dimensions: 12 x 15
Bedroom 5
- Level: Upper
- Area: 156
- Dimensions: 13 x 12
Bathroom
- Features: Master Bedroom Bath
Family room
- Level: Lower
- Area: 288
- Dimensions: 24 x 12
Kitchen
- Level: Main
- Area: 180
- Dimensions: 15 x 12
Living room
- Level: Main
- Area: 238
- Dimensions: 17 x 14
Heating
- Electric, Natural Gas, Forced Air, Radiant/Electric
Cooling
- Central Air
Appliances
- Included: Refrigerator, Range/Oven, Dishwasher
Features
- Ceiling Fan(s), Cathedral/vaulted ceiling, Walk-In Closet(s), High Speed Internet
- Flooring: Carpet, Tile, Wood
- Basement: Finished,Full,Concrete
Interior area
- Total structure area: 3,622
- Total interior livable area: 3,622 sqft
- Finished area above ground: 2,993
- Finished area below ground: 629
Property
Parking
- Total spaces: 2
- Parking features: 2 Car, Attached, Garage Door Opener
- Attached garage spaces: 2
Features
- Levels: Two
- Stories: 2
- Patio & porch: Deck, Patio
Lot
- Size: 1 Acres
Details
- Additional structures: Gazebo
- Parcel number: 1822704029963
- Zoning: Residential
Construction
Type & style
- Home type: SingleFamily
- Property subtype: Single Family Residence
Materials
- Other
- Roof: Shingle
Condition
- 21+ Years
- New construction: No
- Year built: 2002
Utilities & green energy
- Sewer: Public Sewer
- Water: Public
- Utilities for property: Cable Available
Community & HOA
Community
- Security: Smoke Detector(s)
Location
- Region: Stratford
- Municipality: Stratford
Financial & listing details
- Price per square foot: $110/sqft
- Tax assessed value: $256,000
- Annual tax amount: $5,593
- Date on market: 11/12/2025
Estimated market value
$396,300
$376,000 - $416,000
$3,782/mo
Price history
| Date | Event | Price |
|---|---|---|
| 7/13/2026 | Contingent | $399,900$110/sqft |
Source:  WIREX MLS #22505377 Report a problem WIREX MLS #22505377 Report a problem | ||
| 6/15/2026 | Price change | $399,900-5.9%$110/sqft |
Source: WIREX MLS #22505377 Report a problem | ||
| 6/2/2026 | Price change | $424,900-1.2%$117/sqft |
Source: WIREX MLS #22505377 Report a problem | ||
| 3/13/2026 | Price change | $429,900-2.3%$119/sqft |
Source: WIREX MLS #22505377 Report a problem | ||
| 1/9/2026 | Price change | $439,900-2.2%$121/sqft |
Source: WIREX MLS #22505377 Report a problem | ||
| 11/12/2025 | Listed for sale | $450,000+138.1%$124/sqft |
Source: WIREX MLS #22505377 Report a problem | ||
| 2/16/2010 | Sold | $189,000$52/sqft |
Source: Agent Provided Report a problem | ||
Public tax history
| Year | Property taxes | Tax assessment |
|---|---|---|
| 2024 | $5,594 +3.2% | $256,000 |
| 2023 | $5,420 +3.8% | $256,000 |
| 2022 | $5,221 +7.9% | $256,000 |
| 2021 | $4,837 -3.5% | $256,000 |
| 2020 | $5,012 -2.3% | $256,000 |
| 2019 | $5,130 +4.9% | $256,000 |
| 2018 | $4,892 +11.1% | $256,000 +17.6% |
| 2017 | $4,404 -0.5% | $217,700 |
| 2016 | $4,426 +2.4% | $217,700 |
| 2015 | $4,324 -1.2% | $217,700 |
| 2014 | $4,378 -1.9% | $217,700 |
| 2013 | $4,463 +2.9% | $217,700 |
| 2012 | $4,335 +0.3% | $217,700 +2.8% |
| 2011 | $4,324 +3.4% | $211,700 |
| 2010 | $4,182 +2.1% | $211,700 |
| 2009 | $4,095 +3.3% | $211,700 |
| 2008 | $3,965 +2.1% | $211,700 |
| 2007 | $3,882 +0.7% | $211,700 +0.2% |
| 2006 | $3,855 -2% | $211,200 +37.8% |
| 2005 | $3,934 | $153,300 |
Find assessor info on the county website
Monthly payment
Est. payment
Payment breakdown
Explore the cost of this home by adjusting the details. Changes won't be saved.Climate risks
Neighborhood: 54484
Nearby schools
GreatSchools rating
- 10/10Stratford Elementary SchoolGrades: PK-5Distance: 0.6 mi
- 7/10Stratford MiddleGrades: 6-8Distance: 0.6 mi
- 7/10Stratford Jr/Sr High SchoolGrades: 9-12Distance: 0.6 mi
Schools provided by the listing agent
- Elementary: Stratford
- Middle: Stratford
- High: Stratford
- District: Stratford
Source: WIREX MLS. This data may not be complete. We recommend contacting the local school district to confirm school assignments for this home.
- $---- bd-- ba-- sqft704 Jonathan Dr, Stratford, WI 54484Off Market
- $151,3000.5 Acres213624 Cozy Ln, Stratford, WI 54484Off Market

- $263,0003 bd2 ba2.1k sqft213623 Peaceful Ln, Stratford, WI 54484Off Market

- $353,800-- bd-- ba-- sqft119911 Jonathan Dr, Stratford, WI 54484Off Market
- $202,1000.998 Acres213606 Cozy Ln, Stratford, WI 54484Off Market
- $293,200-- bd-- ba-- sqft213615 Peaceful Ln, Stratford, WI 54484Off Market
- $350,400-- bd-- ba-- sqft119818 Jonathan Dr, Stratford, WI 54484Off Market
- $16,000-- bd-- ba-- sqft119902 Jonathan Dr, Stratford, WI 54484Off Market
A local agent can set up tours, give advice and negotiate with sellers.
Similar homes
- $379,9004 bd3 ba2.6k sqft1407 S WASHINGTON AVENUE, Marshfield, WI 54449Active
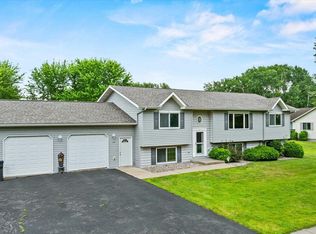 MLS ID #22603206, ASHLEY FREDRICK. WIREX MLS
 - $249,9003 bd3 ba2.1k sqft213115 STATE HIGHWAY 97, Stratford, WI 54484Active
 MLS ID #22603236, BROCK & DECKER REAL ESTATE. WIREX MLS
 - $399,9005 bd3 ba2.7k sqft901 WATERSIDE STREET, Athens, WI 54411Active
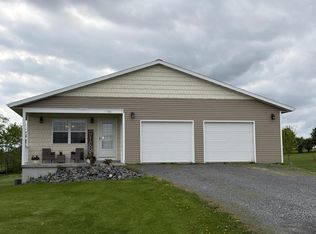 MLS ID #22602164, MICHELLE DUPUIS. WIREX MLS
 - $449,9003 bd2 ba2k sqft10619 HILGART AVENUE, Auburndale, WI 54412Active
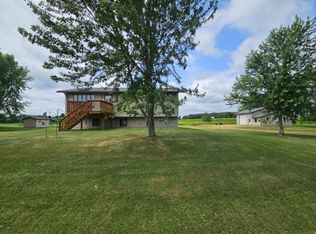 MLS ID #22603436, JULIE JOHNSRUD. WIREX MLS
 - $389,9005 bd5 ba4.3k sqft1307 N WOOD AVENUE, Marshfield, WI 54449ActiveMLS ID #22600612, STEPHANIE SPAETH. WIREX MLS
- $364,9004 bd3 ba2.3k sqft1107 W STATE STREET, Marshfield, WI 54449ActiveMLS ID #22602865, KARA MCMANUS. WIREX MLS
- $449,9003 bd3 ba2.6k sqft130403 COUNTY ROAD C, Auburndale, WI 54412ActiveMLS ID #22602817, JOY KNOEDLER. WIREX MLS
- $369,9006 bd3 ba2.3k sqft142943 MOON ROAD, Mosinee, WI 54455ActiveMLS ID #22602739, PEGGY SUE BEHSELICH. WIREX MLS
- $399,9004 bd2 ba2.3k sqft8492 TROUT DRIVE, Marshfield, WI 54449ActiveMLS ID #22505722, CHRISTINE ZUPANC. WIREX MLS
- $349,9004 bd2 ba2.4k sqft218030 COUNTY ROAD KK, Mosinee, WI 54455ActiveMLS ID #22603111, JOY KNOEDLER. WIREX MLS
- $435,0005 bd3 ba2.4k sqft425 OWEN STREET, Mosinee, WI 54455ActiveMLS ID #22602410, MANCHESKI & ASSOCIATES, INC.. WIREX MLS
- $449,9004 bd4 ba3.5k sqft10145 WASHINGTON AVENUE, Marshfield, WI 54449ActiveMLS ID #22505008, DAWN PORTZEN. WIREX MLS
- $344,9004 bd2 ba3k sqft512 HARDACRE AVENUE, Marshfield, WI 54449ActiveMLS ID #22601528, CELESTE SCHMOLL. WIREX MLS
- $359,9004 bd4 ba2.4k sqft1506 W 4TH STREET, Marshfield, WI 54449ActiveMLS ID #22602371, CONNIE REITER-MILLER. WIREX MLS
- $529,9005 bd4 ba3.3k sqft9854 RIVEREDGE DRIVE, Marshfield, WI 54449ActiveMLS ID #22601782, PATTY HASENBANK. WIREX MLS
- $459,9003 bd3 ba2.8k sqftW830 & W814 ROSEWOOD DRIVE, Chili, WI 54420ActiveMLS ID #22602791, PEGGY SUE BEHSELICH. WIREX MLS
- $509,9006 bd5 ba4.2k sqft1126 W IVES STREET, Marshfield, WI 54449ActiveMLS ID #22602100, PATTY HASENBANK. WIREX MLS
- $258,0004 bd1 ba1.8k sqft1500 S LOCUST AVENUE, Marshfield, WI 54449ActiveMLS ID #22603212, PATTY HASENBANK. WIREX MLS
- $319,9005 bd3 ba2.6k sqft412 MARATHON STREET, Marshfield, WI 54449ActiveMLS ID #22602545, MARY BUNGE. WIREX MLS
- $589,9005 bd3 ba4.1k sqft1200 W STATE STREET, Marshfield, WI 54449ActiveMLS ID #22504853, STEPHANIE SPAETH. WIREX MLS
