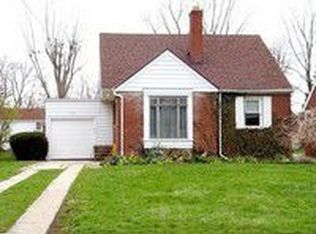
Prepare to be moved! Welcome to this exquisite, thoughtfully-updated Cape Cod home at 21364 Cromwell Ave in Fairview Park! Nestled on a tranquil, tree-lined street, this elegant 5-bedroom, 2-bathroom brick residence offers exceptional curb appeal.
Upon stepping inside, you are immediately greeted by a bright and airy living room where natural light streams through a wall of windows. The open eat-in kitchen is both stylish and functional, with stainless steel appliances, modern cabinetry, and a vibrant backsplash. The seamlessly connected dining room is ideal for daily meals and entertaining friends and family.
Off the kitchen is a tiled sunroom that offers a peaceful spot to enjoy the outdoors comfortably year-round. The first floor also includes two spacious bedrooms with wood floors and an updated full bathroom with tile flooring and a vessel sink, adding to the cozy yet modern feel of the home.
Upstairs, the second floor features three additional bedrooms, showcasing unique architectural details that lend character and charm to the spaces. The second full bathroom includes distinctive shelving for both storage and decor, completing this level with style and practicality.
The partially-finished basement offers two versatile recreation spaces, plentiful storage options, and convenient laundry connections. A waterproofing system with a transferable warranty ensures peace of mind for years to come.
Perfect for outdoor entertainment, the spacious backyard features a recently updated attached deck, a sandstone patio, and a cozy firepit, making it an ideal sanctuary for relaxation and gatherings. A second raised deck under a mature shade tree provides yet another inviting outdoor retreat. The two-car garage offers parking and ample storage space. This home truly is an entertainer's dream, with an abundance of updates and a perfect blend of charm and modern convenience. Don’t miss the opportunity to call this beautiful Cape Cod yours!
Closed
$416,000
21364 Cromwell Ave, Fairview Park, OH 44126
5beds
2,658sqft
Single Family Residence
Built in 1948
8,799 Square Feet Lot
$438,800 Zestimate®
$157/sqft
$2,734 Estimated rent
Home value
$438,800
$399,000 - $483,000
$2,734/mo
Zestimate® history
Owner options
List your home for rent
$2,734/mo
Rent Zestimate®
Find your next renter with Zillow Rental Manager. Plus, with online applications, you can quickly screen prospective tenants – for free.
$2,734/mo
Rent Zestimate®
Refinance and save
$2,935/mo
Est. payment
Refinancing to a lower rate could help reduce your monthly payments and save thousands over the life of the loan.
$2,935/mo
Est. payment
Explore your selling options
Work with a Zillow partner agent
Leverage their expertise and Zillow's premium Showcase listings to get your home seen by more buyers.
Get startedList with your own agent
Get your home in front of millions of buyers by listing it on Zillow.
Learn how to do itSell it yourself
Take full control of how buyers see your home on Zillow by listing For Sale by Owner (FSBO).
List your homeWhat's special
Modern cabinetryVibrant backsplashPartially-finished basementVersatile recreation spacesUnique architectural detailsExceptional curb appealDistinctive shelving
Zillow last checked:
Listing updated:
Listed by:
Ed Huck teaminfo@edhuckteam.com440-617-2500,
Keller Williams Citywide,
Mary L Goodwin 440-477-4808,
Keller Williams Citywide
Bought with:
Kelley A Meyer, 2012000385
Howard Hanna
Gregg M Wasilko, 308341
Howard Hanna
Source: MLS Now,MLS#: 5111357 Originating MLS: Akron Cleveland Association of REALTORS
Originating MLS: Akron Cleveland Association of REALTORSFacts & features
Interior
Bedrooms & bathrooms
- Bedrooms: 5
- Bathrooms: 2
- Full bathrooms: 2
- Main level bathrooms: 1
- Main level bedrooms: 2
Bedroom
- Description: Flooring: Carpet
- Level: Second
- Dimensions: 16 x 19
Bedroom
- Description: Flooring: Wood
- Level: First
- Dimensions: 12 x 12
Bedroom
- Description: Flooring: Wood
- Level: First
- Dimensions: 12 x 13
Bedroom
- Description: Flooring: Carpet
- Level: Second
- Dimensions: 13 x 15
Bedroom
- Description: Flooring: Carpet
- Level: Second
- Dimensions: 14 x 9
Bathroom
- Description: Flooring: Tile
- Level: First
- Dimensions: 6 x 9
Bathroom
- Level: Second
- Dimensions: 6 x 7
Basement
- Level: Basement
- Dimensions: 26 x 15
Dining room
- Description: Flooring: Wood
- Level: First
- Dimensions: 9 x 13
Eat in kitchen
- Description: Flooring: Tile
- Level: First
- Dimensions: 10 x 13
Family room
- Level: Basement
- Dimensions: 18 x 12
Game room
- Level: Basement
- Dimensions: 16 x 12
Laundry
- Level: Basement
- Dimensions: 8 x 12
Living room
- Description: Flooring: Wood
- Level: First
- Dimensions: 19 x 13
Sunroom
- Description: Flooring: Tile
- Level: First
- Dimensions: 10 x 14
Heating
- Forced Air
Cooling
- Central Air
Appliances
- Included: Dishwasher, Humidifier, Microwave, Range, Refrigerator, Water Softener
Features
- Smart Thermostat
- Basement: Full,Partially Finished,Sump Pump
- Number of fireplaces: 1
- Fireplace features: Wood Burning
Interior area
- Total structure area: 2,658
- Total interior livable area: 2,658 sqft
- Finished area above ground: 2,250
- Finished area below ground: 408
Property
Parking
- Total spaces: 2
- Parking features: Detached, Garage
- Garage spaces: 2
Features
- Levels: Two
- Stories: 2
- Patio & porch: Deck, Patio
- Exterior features: Fire Pit
- Fencing: Partial
Lot
- Size: 8,799 Square Feet
Details
- Parcel number: 32130047
- Special conditions: Standard
Construction
Type & style
- Home type: SingleFamily
- Architectural style: Cape Cod
- Property subtype: Single Family Residence
Materials
- Brick
- Roof: Asphalt,Fiberglass
Condition
- Year built: 1948
Utilities & green energy
- Sewer: Public Sewer
- Water: Public
Community & HOA
Community
- Subdivision: Spencer Gardens Sub/Donley & Emor
HOA
- Has HOA: No
Location
- Region: Fairview Park
Financial & listing details
- Price per square foot: $157/sqft
- Tax assessed value: $311,500
- Annual tax amount: $7,458
- Date on market: 4/4/2025
- Cumulative days on market: 3 days
- Listing terms: Cash,Conventional,FHA,VA Loan
Price history
| Date | Event | Price |
|---|---|---|
| 5/2/2025 | Sold | $416,000+5.3%$157/sqft |
Source:  MLS Now #5111357 Report a problem MLS Now #5111357 Report a problem | ||
| 4/7/2025 | Pending sale | $395,000$149/sqft |
Source: MLS Now #5111357 Report a problem | ||
| 4/4/2025 | Listed for sale | $395,000+63.2%$149/sqft |
Source: MLS Now #5111357 Report a problem | ||
| 1/18/2018 | Sold | $242,000-2.2%$91/sqft |
Source: MLS Now #3948586 Report a problem | ||
| 10/20/2017 | Price change | $247,500-2.9%$93/sqft |
Source: Howard Hanna - Rocky River #3948586 Report a problem | ||
| 10/3/2017 | Listed for sale | $254,900+93.1%$96/sqft |
Source: Owner Report a problem | ||
| 5/29/2009 | Sold | $132,000$50/sqft |
Source: Public Record Report a problem | ||
| 1/25/2008 | Sold | $132,000+5.6%$50/sqft |
Source: Public Record Report a problem | ||
| 2/28/2007 | Sold | $125,000-24.2%$47/sqft |
Source: Public Record Report a problem | ||
| 11/7/2003 | Sold | $165,000$62/sqft |
Source: Public Record Report a problem | ||
Public tax history
| Year | Property taxes | Tax assessment |
|---|---|---|
| 2025 | $7,196 -0.8% | $109,030 |
| 2024 | $7,252 +10.4% | $109,030 +28.7% |
| 2023 | $6,567 +2.6% | $84,700 |
| 2022 | $6,402 -2.8% | $84,700 |
| 2021 | $6,590 -4.3% | $84,700 +8.8% |
| 2020 | $6,888 +10.2% | $77,880 |
| 2019 | $6,251 -2.7% | $77,880 |
| 2018 | $6,421 -5.9% | $77,880 +58.9% |
| 2017 | $6,823 +0.4% | $49,010 |
| 2016 | $6,794 +3.2% | $49,010 |
| 2015 | $6,584 +38.7% | $49,010 -8.8% |
| 2014 | $4,747 +1.1% | $53,730 |
| 2013 | $4,696 +1.1% | $53,730 |
| 2012 | $4,643 +24.8% | $53,730 +20.8% |
| 2011 | $3,720 +1.1% | $44,490 |
| 2010 | $3,678 +0.8% | $44,490 |
| 2009 | $3,649 -2.9% | $44,490 -9% |
| 2008 | $3,757 +4.8% | $48,900 |
| 2007 | $3,584 +0.5% | $48,900 |
| 2006 | $3,566 +12.4% | $48,900 +10.9% |
| 2005 | $3,173 +7.4% | $44,100 |
| 2004 | $2,954 +2.5% | $44,100 |
| 2003 | $2,882 +17.2% | $44,100 +7% |
| 2002 | $2,459 -45.9% | $41,230 |
| 2001 | $4,544 -3.3% | $41,230 |
| 2000 | $4,700 | $41,230 |
Find assessor info on the county website
Neighborhood: 44126
Nearby homes
- $266,7004 bd2 ba1 sqft21442 Cromwell Ave, Fairview Park, OH 44126Off Market
- $360,0003 bd3 ba1.4k sqft21356 Cromwell Ave, Fairview Park, OH 44126Off Market
- $228,1002 bd1 ba1k sqft21450 Cromwell Ave, Fairview Park, OH 44126Off Market
- $429,0004 bd2 ba2.1k sqft21348 Cromwell Ave, Fairview Park, OH 44126Off Market

- $---- bd-- ba-- sqft21348 Cromwell Ave, Cleveland, OH 44126Off Market
- $274,6003 bd1 ba1.4k sqft21458 Cromwell Ave, Fairview Park, OH 44126Off Market
- $350,8004 bd2 ba1.7k sqft21340 Cromwell Ave, Fairview Park, OH 44126Off Market
- $329,0004 bd2 ba1.8k sqft21466 Cromwell Ave, Fairview Park, OH 44126Off Market
Nearby schools
GreatSchools rating
- 8/10Gilles-Sweet Elementary SchoolGrades: K-5Distance: 0.7 mi
- 7/10Lewis F Mayer Middle SchoolGrades: 6-8Distance: 0.5 mi
- 7/10Fairview High SchoolGrades: 9-12Distance: 0.5 mi
Schools provided by the listing agent
- District: Fairview Park CSD - 1814
Source: MLS Now. This data may not be complete. We recommend contacting the local school district to confirm school assignments for this home.
Get a cash offer in 3 minutes
Find out how much your home could sell for in as little as 3 minutes with a no-obligation cash offer.
Estimated market value
$438,800
Get a cash offer in 3 minutes
Find out how much your home could sell for in as little as 3 minutes with a no-obligation cash offer.
Estimated market value
$438,800
- Ohio
- Cuyahoga County
- Fairview Park
- 44126
- 21364 Cromwell Ave
Nearby cities
Nearby zip codes
Other Fairview Park Topics
