This stunning home in beautiful Charrington Estates has it all! You won't believe all of the amazing updates in this gorgeous home! 4 large bedrooms with 2 full and 2 half baths. Primary bedroom boasts a vaulted ceiling, en suite bath with whirlpool tub, standing shower and generous sized his and her closets. Spacious eat-in kitchen opens to family room with gorgeous gas fireplace. Lovely tucked away office with second staircase leading up to huge bonus room. Finished basement with potential for 5th bedroom and extra storage area. Completely fenced in backyard, Trex decking, stamped concrete patio and beautiful raised garden bed. Updates include Roof (2019), Upstairs windows (2021), HVAC and Humidifier (2023), Sump Pump/Battery Back-Up (2021), Water Softener/Osmosis System (2021), Security System (2020), Interior Doors and Trim (2020), Hardwood Flooring (2020), Trex deck and patio (2021), Upstairs Skylights (2021/2022). Walking distance to downtown Frankfort, library and park. Easy access to expressways and close to local train. Located in award winning school districts. You won't want to miss out on this wonderful home!
Closed
$560,000
21365 Bramble Dr, Frankfort, IL 60423
4beds
3,000sqft
Single Family Residence
Built in 1998
-- sqft lot
$615,000 Zestimate®
$187/sqft
$4,160 Estimated rent
Home value
$615,000
$584,000 - $646,000
$4,160/mo
Zestimate® history
Owner options
List your home for rent
$4,160/mo
Rent Zestimate®
Find your next renter with Zillow Rental Manager. Plus, with online applications, you can quickly screen prospective tenants – for free.
$4,160/mo
Rent Zestimate®
Refinance and save
$4,060/mo
Est. payment
Refinancing to a lower rate could help reduce your monthly payments and save thousands over the life of the loan.
$4,060/mo
Est. payment
Explore your selling options
Work with a Zillow partner agent
Leverage their expertise and Zillow's premium Showcase listings to get your home seen by more buyers.
Get startedList with your own agent
Get your home in front of millions of buyers by listing it on Zillow.
Learn how to do itSell it yourself
Take full control of how buyers see your home on Zillow by listing For Sale by Owner (FSBO).
List your homeWhat's special
Gorgeous gas fireplaceLarge bedroomsBattery back-upHuge bonus roomSpacious eat-in kitchenClose to local trainExtra storage area
Zillow last checked:
Listing updated:
Listed by:
Julie Slevin 708-261-1719,
HomeSmart Realty Group
Bought with:
Mike McCatty
Century 21 Circle
Source: MRED as distributed by MLS GRID,MLS#: 11923802
Facts & features
Interior
Bedrooms & bathrooms
- Bedrooms: 4
- Bathrooms: 4
- Full bathrooms: 2
- 1/2 bathrooms: 2
Rooms
- Room types: Office, Bonus Room, Recreation Room, Game Room, Exercise Room, Foyer
Primary bedroom
- Features: Flooring (Carpet), Window Treatments (All), Bathroom (Full)
- Level: Second
- Area: 252 Square Feet
- Dimensions: 18X14
Bedroom 2
- Features: Flooring (Carpet), Window Treatments (All)
- Level: Second
- Area: 165 Square Feet
- Dimensions: 15X11
Bedroom 3
- Features: Flooring (Carpet), Window Treatments (All)
- Level: Second
- Area: 165 Square Feet
- Dimensions: 15X11
Bedroom 4
- Features: Flooring (Carpet), Window Treatments (All)
- Level: Second
- Area: 195 Square Feet
- Dimensions: 15X13
Bonus room
- Features: Flooring (Carpet)
- Level: Second
- Area: 368 Square Feet
- Dimensions: 23X16
Dining room
- Features: Flooring (Hardwood), Window Treatments (All)
- Level: Main
- Area: 156 Square Feet
- Dimensions: 13X12
Exercise room
- Features: Flooring (Other)
- Level: Basement
- Area: 195 Square Feet
- Dimensions: 15X13
Family room
- Features: Flooring (Hardwood), Window Treatments (All)
- Level: Main
- Area: 288 Square Feet
- Dimensions: 18X16
Foyer
- Features: Flooring (Hardwood)
- Level: Main
- Area: 70 Square Feet
- Dimensions: 10X7
Game room
- Features: Flooring (Ceramic Tile)
- Level: Basement
- Area: 288 Square Feet
- Dimensions: 18X16
Kitchen
- Features: Kitchen (Eating Area-Table Space, Island), Flooring (Hardwood), Window Treatments (All)
- Level: Main
- Area: 340 Square Feet
- Dimensions: 20X17
Laundry
- Features: Flooring (Ceramic Tile)
- Level: Main
- Area: 63 Square Feet
- Dimensions: 9X7
Living room
- Features: Flooring (Hardwood), Window Treatments (All)
- Level: Main
- Area: 208 Square Feet
- Dimensions: 16X13
Office
- Features: Flooring (Hardwood), Window Treatments (All)
- Level: Main
- Area: 180 Square Feet
- Dimensions: 15X12
Recreation room
- Features: Flooring (Ceramic Tile)
- Level: Basement
- Area: 416 Square Feet
- Dimensions: 26X16
Heating
- Natural Gas
Cooling
- Central Air
Appliances
- Included: Range, Microwave, Dishwasher, Refrigerator, Washer, Dryer, Disposal, Water Softener Owned
- Laundry: Main Level, Gas Dryer Hookup
Features
- Cathedral Ceiling(s), Walk-In Closet(s), Replacement Windows
- Flooring: Hardwood
- Windows: Replacement Windows, Skylight(s)
- Basement: Finished,Rec/Family Area,Storage Space,Full
- Number of fireplaces: 1
- Fireplace features: Attached Fireplace Doors/Screen, Gas Starter, Family Room
Interior area
- Total structure area: 4,200
- Total interior livable area: 3,000 sqft
- Finished area below ground: 960
Property
Parking
- Total spaces: 3
- Parking features: Asphalt, Garage Door Opener, On Site, Garage Owned, Attached, Garage
- Attached garage spaces: 3
- Has uncovered spaces: Yes
Accessibility
- Accessibility features: No Disability Access
Features
- Stories: 2
- Patio & porch: Deck, Patio
- Fencing: Fenced
Lot
- Dimensions: 87X149X90X140
Details
- Parcel number: 1909224090090000
- Special conditions: None
Construction
Type & style
- Home type: SingleFamily
- Property subtype: Single Family Residence
Materials
- Vinyl Siding, Brick
- Foundation: Concrete Perimeter
- Roof: Asphalt
Condition
- New construction: No
- Year built: 1998
Utilities & green energy
- Sewer: Public Sewer
- Water: Public, Shared Well
Community & HOA
Community
- Features: Curbs, Sidewalks, Street Lights, Street Paved
- Subdivision: Charrington Estates
HOA
- Services included: None
Location
- Region: Frankfort
Financial & listing details
- Price per square foot: $187/sqft
- Tax assessed value: $518,571
- Annual tax amount: $12,320
- Date on market: 1/9/2024
- Listing terms: Conventional
- Ownership: Fee Simple
Price history
| Date | Event | Price |
|---|---|---|
| 2/5/2024 | Sold | $560,000-0.9%$187/sqft |
Source:  MRED as distributed by MLS GRID #11923802 Report a problem MRED as distributed by MLS GRID #11923802 Report a problem | ||
| 1/9/2024 | Contingent | $564,900$188/sqft |
Source: MRED as distributed by MLS GRID #11923802 Report a problem | ||
| 12/1/2023 | Price change | $564,900-1.7%$188/sqft |
Source: MRED as distributed by MLS GRID #11923802 Report a problem | ||
| 11/18/2023 | Price change | $574,8000%$192/sqft |
Source: MRED as distributed by MLS GRID #11923802 Report a problem | ||
| 11/6/2023 | Listed for sale | $574,900+41.4%$192/sqft |
Source: MRED as distributed by MLS GRID #11923802 Report a problem | ||
| 7/16/2020 | Sold | $406,600+1.7%$136/sqft |
Source: MRED as distributed by MLS GRID #10737463 Report a problem | ||
| 6/9/2020 | Pending sale | $399,900$133/sqft |
Source: Keller Williams Preferred Realty #10737463 Report a problem | ||
| 6/6/2020 | Listed for sale | $399,900+23.4%$133/sqft |
Source: Keller Williams Preferred Realty #10737463 Report a problem | ||
| 8/9/2012 | Sold | $324,000-1.8%$108/sqft |
Source: Public Record Report a problem | ||
| 6/23/2012 | Price change | $329,900-1.2%$110/sqft |
Source: Coldwell Banker Residential Brokerage - Orland Park #08096886 Report a problem | ||
| 5/12/2012 | Price change | $334,000-1.6%$111/sqft |
Source: Coldwell Banker Residential Brokerage - Orland Park #08038693 Report a problem | ||
| 4/12/2012 | Listed for sale | $339,500+22.1%$113/sqft |
Source: Coldwell Banker Residential Real Estate LLC. #08038693 Report a problem | ||
| 2/14/2001 | Sold | $278,000+6.9%$93/sqft |
Source: Public Record Report a problem | ||
| 4/9/1998 | Sold | $260,000$87/sqft |
Source: Public Record Report a problem | ||
Public tax history
| Year | Property taxes | Tax assessment |
|---|---|---|
| 2024 | $13,973 +4% | $172,857 +12% |
| 2023 | $13,436 +9.1% | $154,378 +9.8% |
| 2022 | $12,321 +6.5% | $140,612 +6.9% |
| 2021 | $11,568 +2.6% | $131,548 +2.9% |
| 2020 | $11,272 +3.4% | $127,840 +2.7% |
| 2019 | $10,900 +3.6% | $124,419 +3% |
| 2018 | $10,517 +2.2% | $120,842 +2.4% |
| 2017 | $10,287 +3.2% | $118,022 +3.5% |
| 2016 | $9,970 +3.8% | $113,976 +3.7% |
| 2015 | $9,608 | $109,962 +0.7% |
| 2014 | $9,608 +2.8% | $109,197 -1.3% |
| 2013 | $9,349 +0.8% | $110,613 -5% |
| 2012 | $9,272 +1.3% | $116,435 -5% |
| 2011 | $9,149 +2.2% | $122,563 -3.5% |
| 2010 | $8,951 +3.3% | $127,008 -2.4% |
| 2009 | $8,667 +2.9% | $130,065 |
| 2008 | $8,419 | $130,065 +2.5% |
| 2007 | -- | $126,893 +7.5% |
| 2006 | $8,028 +5.4% | $118,040 +8.4% |
| 2005 | $7,620 +9.2% | $108,873 +8% |
| 2004 | $6,980 +3.6% | $100,809 +5.1% |
| 2003 | $6,734 +4.6% | $95,899 +5.9% |
| 2002 | $6,439 +5.7% | $90,568 +1.9% |
| 2001 | $6,092 +5.7% | $88,905 +5% |
| 2000 | $5,762 | $84,671 |
Find assessor info on the county website
Neighborhood: 60423
Nearby homes
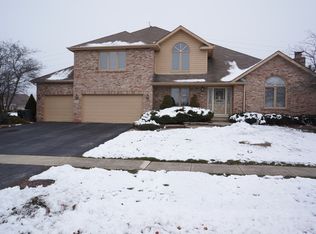
- $548,9005 bd3 ba2.6k sqft21353 Bramble Dr, Frankfort, IL 60423Off Market
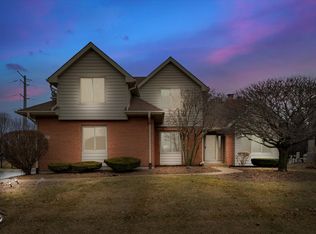
- $525,0005 bd3 ba2.7k sqft21377 Bramble Dr, Frankfort, IL 60423Sold
- $525,4003 bd2 ba2.6k sqft21340 Bristol Ct, Frankfort, IL 60423Off Market
- $536,1004 bd3 ba2.6k sqft21352 Bristol Ct, Frankfort, IL 60423Off Market
- $535,1004 bd1 ba2.7k sqft21387 Bramble Dr, Frankfort, IL 60423Off Market
- $508,7004 bd2 ba2.3k sqft21339 Bramble Dr, Frankfort, IL 60423Off Market
- $535,2003 bd3 ba2.1k sqft21364 Bramble Dr, Frankfort, IL 60423Off Market
- $553,9004 bd4 ba2.6k sqft21376 Bramble Dr, Frankfort, IL 60423Off Market
Nearby schools
GreatSchools rating
- 9/10Chelsea Elementary SchoolGrades: 3-5Distance: 1.6 mi
- 10/10Hickory Creek Middle SchoolGrades: 6-8Distance: 3.7 mi
- 8/10Lincoln-Way East High SchoolGrades: 9-12Distance: 1.4 mi
Schools provided by the listing agent
- District: 161
Source: MRED as distributed by MLS GRID. This data may not be complete. We recommend contacting the local school district to confirm school assignments for this home.
Get a cash offer in 3 minutes
Find out how much your home could sell for in as little as 3 minutes with a no-obligation cash offer.
Estimated market value
$615,000
Get a cash offer in 3 minutes
Find out how much your home could sell for in as little as 3 minutes with a no-obligation cash offer.
Estimated market value
$615,000
- Illinois
- Will County
- Frankfort
- 60423
- 21365 Bramble Dr
Nearby cities
Nearby neighborhoods
Nearby zip codes
Other Frankfort Topics
