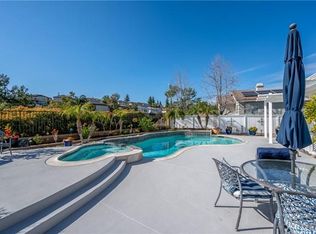
Beautifully updated and remodeled home ideally located on a family friendly cul-de-sac street with no one behind or in front in the desirable Mariposa community. Step inside the new custom front door and soak in the light filled interior with soaring two story ceilings, large bay windows, plantation shutters, recessed lighting, upgraded Milgard windows and French doors, and gorgeous wide plank wood floors setting the stage for a fantastic living environment. The living room is open to the large dining room with French doors opening to the back patio creating an ideal indoor-outdoor gathering space. The spectacular kitchen has been completely remodeled with beautiful white cabinetry, sparkling Quartz countertops, a large apron-front farm sink, new stainless-steel appliances, subway tile backsplash, wine fridge, glass display cabinets, lovely picture window overlooking the backyard, a large center prep island, and a sunny breakfast nook. The separate family room is a welcoming gathering space in front of the cozy fireplace with French doors opening to the back patio perfect for entertaining. The main level includes a beautifully updated powder room and a dedicated laundry closet with full size appliance hookups and linen cupboards. Travel up the light filled staircase with updated wooden banisters to the second level where a skylight fills the upstairs landing with natural light over a nook perfect for a work/study space. Pass through a double door entry into the expansive Primary bedroom suite with vaulted ceilings and sliders opening to a private balcony with serene views. A perfect space for enjoying the views with an evening glass of wine. The primary bathroom boasts marble tile floors, a vaulted ceiling, a dual vanity with custom cabinetry, soaking tub, an oversized step-in shower, new toilet, and two closets with built-in custom organizers including a prized walk-in closet. The 4th Bedroom with an existing closet is currently used as the Primary Bedroom Retreat but could easily be converted to an executive home office, media room, or bedroom. The spacious backyard is a private oasis with two covered patio seating areas and a large grassy lawn, a haven for relaxing with loved ones. Within walking distance of Pittsford Park with community events & concerts, playground, volleyball, and tennis courts. Close to local schools, shopping, dining, hiking and biking trails, and Lake Forest Sports Park. Easy Toll Road and 5 Frwy access.
Sold for $1,415,000
Listed by: Regency Real Estate Brokers • Jordan Bennett • Contact: 949-282-9381
Bought with: Engel & Voelkers
Tax assessed value
$1,415,000
21365 Monterra, Lake Forest, CA 92630
4beds
2,114sqft
Single Family Residence
Built in 1989
5,500 Square Feet Lot
$1,412,700 Zestimate®
$669/sqft
$4,848 Estimated rent
Home value
$1,412,700
$1.30M - $1.54M
$4,848/mo
Zestimate® history
Owner options
List your home for rent
$4,848/mo
Rent Zestimate®
Find your next renter with Zillow Rental Manager. Plus, with online applications, you can quickly screen prospective tenants – for free.
$4,848/mo
Rent Zestimate®
Refinance and save
$9,586/mo
Est. payment
Refinancing to a lower rate could help reduce your monthly payments and save thousands over the life of the loan.
$9,586/mo
Est. payment
Explore your selling options
Work with a Zillow partner agent
Leverage their expertise and Zillow's premium Showcase listings to get your home seen by more buyers.
Get startedList with your own agent
Get your home in front of millions of buyers by listing it on Zillow.
Learn how to do itSell it yourself
Take full control of how buyers see your home on Zillow by listing For Sale by Owner (FSBO).
List your homeWhat's special
Cozy fireplaceLight filled staircasePrivate balconyFamily friendly cul-de-sac streetSpacious backyardWine fridgeCenter prep island
Zillow last checked:
Listing updated:
Listed by:
Jordan Bennett DRE #01850869 949-282-9381,
Regency Real Estate Brokers,
Leland Pfannenstiel DRE #01952009,
Regency Real Estate Brokers
Bought with:
Amanda Horton, DRE #01357096
Engel & Voelkers
Jace Horton, DRE #02050612
Engel & Voelkers
Source: CRMLS,MLS#: OC25253439 Originating MLS: California Regional MLS
Originating MLS: California Regional MLSFacts & features
Interior
Bedrooms & bathrooms
- Bedrooms: 4
- Bathrooms: 3
- Full bathrooms: 2
- 1/2 bathrooms: 1
- Main level bathrooms: 1
Rooms
- Room types: Bedroom, Family Room, Kitchen, Living Room, Primary Bathroom, Primary Bedroom, Other, Retreat, Dining Room
Primary bedroom
- Features: Primary Suite
Bedroom
- Features: All Bedrooms Up
Bathroom
- Features: Bathtub, Closet, Dual Sinks, Enclosed Toilet, Granite Counters, Linen Closet, Remodeled, Soaking Tub, Separate Shower, Tub Shower
Family room
- Features: Separate Family Room
Kitchen
- Features: Kitchen Island, Kitchen/Family Room Combo, Quartz Counters, Remodeled, Updated Kitchen
Other
- Features: Walk-In Closet(s)
Heating
- Forced Air
Cooling
- Central Air
Appliances
- Included: Built-In Range, Dishwasher, Gas Cooktop, Disposal, Gas Range, Microwave, Refrigerator, Range Hood
- Laundry: Washer Hookup, Gas Dryer Hookup, Inside, Laundry Closet
Features
- Breakfast Area, Cathedral Ceiling(s), Separate/Formal Dining Room, High Ceilings, Open Floorplan, Quartz Counters, Recessed Lighting, Two Story Ceilings, All Bedrooms Up, Primary Suite, Walk-In Closet(s)
- Flooring: Carpet, Tile, Wood
- Doors: French Doors, Sliding Doors
- Windows: Plantation Shutters
- Has fireplace: Yes
- Fireplace features: Family Room
- Common walls with other units/homes: No Common Walls
Interior area
- Total interior livable area: 2,114 sqft
Property
Parking
- Total spaces: 4
- Parking features: Direct Access, Driveway, Garage
- Attached garage spaces: 2
- Uncovered spaces: 2
Features
- Levels: Two
- Stories: 2
- Entry location: 1
- Patio & porch: Covered, Patio
- Pool features: None
- Spa features: None
- Fencing: Block,Wood,Wrought Iron
- Has view: Yes
- View description: City Lights, Neighborhood, Trees/Woods
Lot
- Size: 5,500 Square Feet
- Features: Back Yard, Front Yard, Lawn, Landscaped, Near Park, Yard
Details
- Parcel number: 61346277
- Special conditions: Standard
Construction
Type & style
- Home type: SingleFamily
- Architectural style: Cape Cod
- Property subtype: Single Family Residence
Materials
- Wood Siding
- Foundation: Slab
- Roof: Concrete,Tile
Condition
- Updated/Remodeled,Turnkey
- New construction: No
- Year built: 1989
Details
- Builder model: B Viceroy
- Builder name: Baywood Homes
Utilities & green energy
- Sewer: Public Sewer
- Water: Public
Community & HOA
Community
- Features: Biking, Curbs, Hiking, Sidewalks, Park
- Subdivision: Mariposa (Mar)
HOA
- Has HOA: Yes
- Amenities included: Maintenance Grounds
- HOA fee: $160 monthly
- HOA name: Mariposa Management
- HOA phone: 949-716-3998
Location
- Region: Lake Forest
Financial & listing details
- Price per square foot: $669/sqft
- Tax assessed value: $1,415,000
- Date on market: 11/6/2025
- Cumulative days on market: 6 days
- Listing terms: Cash,Cash to New Loan
- Inclusions: Refrigerator, Wine Fridge
- Road surface type: Paved
Price history
| Date | Event | Price |
|---|---|---|
| 12/9/2025 | Sold | $1,415,000-0.7%$669/sqft |
Source:  CRMLS #OC25253439 Report a problem CRMLS #OC25253439 Report a problem | ||
| 11/24/2025 | Pending sale | $1,425,000$674/sqft |
Source: CRMLS #OC25253439 Report a problem | ||
| 11/17/2025 | Contingent | $1,425,000$674/sqft |
Source: CRMLS #OC25253439 Report a problem | ||
| 11/6/2025 | Listed for sale | $1,425,000$674/sqft |
Source: CRMLS #OC25253439 Report a problem | ||
Public tax history
| Year | Property taxes | Tax assessment |
|---|---|---|
| 2026 | -- | $1,415,000 +180.2% |
| 2025 | $5,198 +1.8% | $505,034 +2% |
| 2024 | $5,104 +2.4% | $495,132 +2% |
| 2023 | $4,983 +1.8% | $485,424 +2% |
| 2022 | $4,893 +2.1% | $475,906 +2% |
| 2021 | $4,794 +0.9% | $466,575 +1% |
| 2020 | $4,751 | $461,791 +2% |
| 2019 | $4,751 +2.1% | $452,737 +2% |
| 2018 | $4,655 +4% | $443,860 +2% |
| 2017 | $4,474 | $435,157 +2% |
| 2016 | $4,474 +1.7% | $426,625 +1.5% |
| 2015 | $4,399 +3.5% | $420,217 +2% |
| 2014 | $4,249 | $411,986 +0.5% |
| 2013 | -- | $410,125 +2% |
| 2012 | -- | $402,084 +2% |
| 2011 | -- | $394,200 +0.8% |
| 2010 | -- | $391,254 -0.2% |
| 2009 | -- | $392,184 +2% |
| 2008 | -- | $384,495 +2% |
| 2007 | -- | $376,956 +2% |
| 2006 | -- | $369,565 +2% |
| 2005 | -- | $362,319 +2% |
| 2004 | -- | $355,215 +1.9% |
| 2003 | -- | $348,705 +2% |
| 2002 | -- | $341,868 +2% |
| 2001 | $3,491 +1.2% | $335,165 +2% |
| 2000 | $3,450 | $328,594 |
Find assessor info on the county website
Neighborhood: 92630
Nearby homes
- $1,246,1003 bd2 ba2k sqft21312 Monterra, Lake Forest, CA 92630Off Market

- $1,588,7004 bd3 ba2.1k sqft21321 Monterra, Lake Forest, CA 92630Off Market
- $1,336,9004 bd2 ba2.1k sqft21322 Monterra, Lake Forest, CA 92630Off Market
- $1,460,0004 bd3 ba2.4k sqft21301 Monterra, Lake Forest, CA 92630Off Market
- $1,329,7004 bd2 ba2.1k sqft21296 Monterra, Lake Forest, CA 92630Off Market
- $1,417,0004 bd3 ba2.3k sqft21335 Monterra, Lake Forest, CA 92630Off Market
- $1,255,7003 bd3 ba1.9k sqft21332 Monterra, Lake Forest, CA 92630Off Market
- $1,461,2004 bd2 ba2.1k sqft21291 Monterra, Lake Forest, CA 92630Off Market
Nearby schools
GreatSchools rating
- 7/10Lake Forest Elementary SchoolGrades: K-6Distance: 0.6 mi
- 6/10Serrano Intermediate SchoolGrades: 7-8Distance: 2.3 mi
- 8/10El Toro High SchoolGrades: 9-12Distance: 1.6 mi
Schools provided by the listing agent
- Elementary: Lake Forest
- Middle: Serrano
- High: El Toro
Source: CRMLS. This data may not be complete. We recommend contacting the local school district to confirm school assignments for this home.
Get a cash offer in 3 minutes
Find out how much your home could sell for in as little as 3 minutes with a no-obligation cash offer.
Estimated market value
$1,412,700
Get a cash offer in 3 minutes
Find out how much your home could sell for in as little as 3 minutes with a no-obligation cash offer.
Estimated market value
$1,412,700
- California
- Orange County
- Lake Forest
- 92630
- 21365 Monterra
