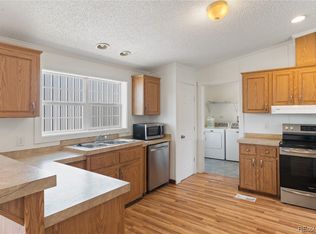
This charming home features an open-concept living and dining area, perfect for entertaining or relaxing. There is a cozy gas fireplace located in the living room. The spacious kitchen boasts plenty of counter space and cabinets for all your needs. Enjoy the sun filled large master bedroom with a walk in closet, complete with a vanity and plenty of storage, while the second bedroom is perfect for family, guests or a home office.
Additions include a welcoming sunroom which can be used for a variety of purposes, from an office, sunny dining room, or extra space for guests! A storage/laundry room was also added, featuring a stacked washer/dryer and upright freezer. Newer roof, water heater, furnace. All furniture is negotiable! Monthly fee includes water, sewer, snow removal, road maintenance.
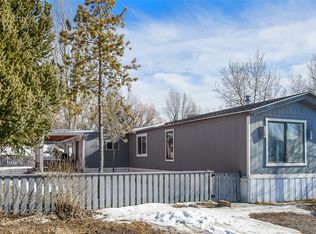
Outside, you'll find a spacious deck and a private fenced yard with room for a garden. Also included is a large shed for hobbies and projects, complete with a small wood stove, electric, and a workbench. This home backs up to ranchland, providing views of beautiful sunsets and various wildlife.
Conveniently located between Steamboat Springs and Hayden, you’ve got easy access to the airport, shopping, and work commutes. The mobile home is located in a well-maintained park owned by the co-op, providing an affordable option without compromising on quality of life. The monthly fee includes water, sewer, road maintenance and plowing.
Owner occupied only. All residents must submit an application prior to purchasing a home. There is a one time fee of $25 to join the co-op.
Sold for $190,000
$190,000
21365 Us Highway 40 UNIT 8, Milner, CO 80487
2beds
1,400sqft
Manufactured Home, Single Family Residence
Built in 1970
-- sqft lot
$184,000 Zestimate®
$136/sqft
$2,827 Estimated rent
Home value
$184,000
$158,000 - $213,000
$2,827/mo
Zestimate® history
Owner options
List your home for rent
$2,827/mo
Rent Zestimate®
Find your next renter with Zillow Rental Manager. Plus, with online applications, you can quickly screen prospective tenants – for free.
$2,827/mo
Rent Zestimate®
Refinance and save
$1,156/mo
Est. payment
Refinancing to a lower rate could help reduce your monthly payments and save thousands over the life of the loan.
$1,156/mo
Est. payment
Explore your selling options
Work with a Zillow partner agent
Leverage their expertise and Zillow's premium Showcase listings to get your home seen by more buyers.
Get startedList with your own agent
Get your home in front of millions of buyers by listing it on Zillow.
Learn how to do itSell it yourself
Take full control of how buyers see your home on Zillow by listing For Sale by Owner (FSBO).
List your homeWhat's special
Private fenced yardSpacious deckLarge master bedroomWalk in closetSpacious kitchenCozy gas fireplace
Zillow last checked:
Listing updated:
Listed by:
Rebecca Bailey rebecca@steamboatbuysell.com,
RE/MAX Partners
Bought with:
Paul Weese, FA100067375
The Group Real Estate, LLC
Source: Altitude Realtors,MLS#: S1057000 Originating MLS: Steamboat Springs Board of Realtors
Originating MLS: Steamboat Springs Board of RealtorsFacts & features
Interior
Bedrooms & bathrooms
- Bedrooms: 2
- Bathrooms: 1
- Full bathrooms: 1
Bedroom
- Level: Main
Bedroom
- Level: Main
Other
- Level: Main
Heating
- Natural Gas, Wood Stove
Appliances
- Included: Dryer, Dishwasher, Freezer, Gas Range, Microwave, Refrigerator, Range Hood, Washer, Washer/Dryer
- Laundry: In Unit
Features
- Ceiling Fan(s), Fireplace, See Remarks, Walk-In Closet(s)
- Flooring: Carpet, Laminate, Tile
- Basement: Crawl Space
- Number of fireplaces: 1
- Fireplace features: Gas
Interior area
- Total interior livable area: 1,400 sqft
Property
Parking
- Parking features: Off Street
Features
- Patio & porch: Deck
- Has view: Yes
- View description: Meadow, Valley
Lot
- Features: See Remarks
Details
- Additional structures: Shed(s)
- Parcel number: M0321122
- Zoning description: Mobile Home
Construction
Type & style
- Home type: MobileManufactured
- Architectural style: Mobile Home
- Property subtype: Manufactured Home, Single Family Residence
Materials
- Frame, Modular/Prefab, Other, Concrete, See Remarks
- Roof: Metal
Condition
- Resale
- Year built: 1970
Utilities & green energy
- Sewer: Connected, Public Sewer
- Water: Public
- Utilities for property: Electricity Available, Natural Gas Available, Sewer Available, Trash Collection, Water Available, Sewer Connected
Community & HOA
Community
- Features: None
- Subdivision: Milner Mobile Home Park
HOA
- Has HOA: No
- HOA name: Nicole Nanio
- HOA phone: 970-846-9864
Location
- Region: Steamboat Springs
Financial & listing details
- Price per square foot: $136/sqft
- Tax assessed value: $57,660
- Annual tax amount: $276
- Date on market: 4/1/2025
- Cumulative days on market: 33 days
- Listing agreement: Exclusive Right To Sell
- Exclusions: No
- Ownership: Rent
- Ownership type: Sole Proprietor
- Road surface type: Paved
Price history
| Date | Event | Price |
|---|---|---|
| 6/30/2025 | Sold | $190,000-24%$136/sqft |
Source:  Altitude Realtors #S1057000 Report a problem Altitude Realtors #S1057000 Report a problem | ||
| 5/4/2025 | Pending sale | $250,000$179/sqft |
Source: Altitude Realtors #S1057000 Report a problem | ||
| 4/1/2025 | Listed for sale | $250,000+431.9%$179/sqft |
Source: Altitude Realtors #S1057000 Report a problem | ||
| 6/30/2014 | Sold | $47,000$34/sqft |
Source: Altitude Realtors #SSS138542 Report a problem | ||
Public tax history
| Year | Property taxes | Tax assessment |
|---|---|---|
| 2024 | $277 +1.3% | $3,860 |
| 2023 | $273 -28.3% | $3,860 -22% |
| 2022 | $381 +2.4% | $4,950 -2.8% |
| 2021 | $372 +13.9% | $5,090 +14.4% |
| 2020 | $326 +0.3% | $4,450 |
| 2019 | $325 +29.2% | $4,450 -3.3% |
| 2017 | $252 -8.8% | $4,600 +7.2% |
| 2016 | $276 +11.3% | $4,290 |
| 2015 | $248 -5% | $4,290 -4.5% |
| 2014 | $261 +0.8% | $4,490 +195.4% |
| 2012 | $259 | $1,520 -28.6% |
| 2010 | -- | $2,130 |
| 2009 | -- | $2,130 +26.8% |
| 2008 | -- | $1,680 |
| 2007 | -- | $1,680 -16.4% |
| 2005 | -- | $2,010 |
Find assessor info on the county website
Neighborhood: 80487
Nearby homes
- $190,0003 bd2 ba1.4k sqft21365 Us Highway 40, Steamboat Springs, CO 80487Sold
- $100,0004 bd4 ba2.4k sqft38905 Mud Aly, Steamboat Springs, CO 80487Sold
- $225,0003 bd2 ba1.2k sqft21365 Us Highway 40 #33, Steamboat Springs, CO 80487Sold
- $650,0004 bd3 ba862 sqft38925 Mud Aly, Steamboat Springs, CO 80487Sold

- $194,2003 bd1 ba500 sqft21365 Us Highway 40 #37, Steamboat Springs, CO 80487Off Market
- $107,400-- bd1 ba994 sqft21365 Us Highway 40 #7, Steamboat Springs, CO 80487Off Market
- $166,6003 bd1 ba792 sqft21365 Us Highway 40 #10, Steamboat Springs, CO 80487Off Market
- $8,5202 bd1 ba636 sqft21365 Us Highway 40 #11, Steamboat Springs, CO 80487Off Market
Nearby schools
GreatSchools rating
- 2/10Hayden Valley Elementary SchoolGrades: PK-5Distance: 12.7 mi
- 3/10Hayden Middle SchoolGrades: 6-8Distance: 12.7 mi
- 3/10Hayden High SchoolGrades: 9-12Distance: 12.7 mi
Schools provided by the listing agent
- Elementary: Sleeping Giant
- Middle: Hayden
- High: Hayden
Source: Altitude Realtors. This data may not be complete. We recommend contacting the local school district to confirm school assignments for this home.
- Colorado
- Routt County
- Steamboat Springs
- 80487
- 21365 Us Highway 40 Unit 8
Nearby cities
Nearby zip codes
Other Steamboat Springs Topics
- Apartments for Rent in 80487
- Houses for Sale in 80487
- Houses for Rent in 80487
- 80487 Real Estate
- Steamboat Springs Condos
- Houses for Sale in Steamboat Springs
- Newest Listings in Steamboat Springs
- Steamboat Springs Home Values
- Steamboat Springs Real Estate Agents
- Steamboat Springs Refinance
- Steamboat Springs Mortgage Rates
