Welcome home to this beautifully cared-for corner-lot property nestled in a highly sought-after neighborhood! Surrounded by mature landscaping and set on a quiet street, this home offers the perfect blend of privacy and convenience—just moments from shopping, dining, outdoor recreation trails, and easy access to I-25 and C-470.
Step inside to a warm, inviting open floor plan filled with natural light, featuring stylish finishes that complement any décor. The kitchen is both stunning and functional, offering subway tile, stainless steel appliances, a pantry, and a spacious island perfect for everyday living and entertaining. The HOA fee provides exceptional value by covering front and side yard irrigation and maintenance, trash and recycling, snow removal all the way to your front door, plus access to a beautiful clubhouse, pool, and expansive trail system—making everyday living easy and low-maintenance. Upstairs, the lovely primary suite features plantation shutters, a private en-suite, and a walk-in closet. Two additional bedrooms provide great flexibility—one showcasing beautiful views of Pikes Peak, and the other featuring its own walk-in closet. Enjoy Colorado living at its best in the backyard, complete with a stamped concrete patio, pergola, and plenty of space for your BBQ setup. With no neighbors on the patio side, you’ll appreciate the added privacy—perfect for relaxing or entertaining. Additional highlights include a full unfinished basement, with rough-in plumbing and tall ceilings, ready for storage or future expansion. Located in a vibrant, walkable community, you’ll love being just steps from the charming Fika Coffee House, as well as the neighborhood pool, clubhouse, park, and trails.
This is one you won’t want to miss! Check out the Drone virtual tour and Matterport virtual tours!
Sold for $555,000
$555,000
21366 E Stroll Avenue, Parker, CO 80138
3beds
2,160sqft
Single Family Residence
Built in 2011
4,487 Square Feet Lot
$552,300 Zestimate®
$257/sqft
$3,134 Estimated rent
Home value
$552,300
$525,000 - $580,000
$3,134/mo
Zestimate® history
Owner options
List your home for rent
$3,134/mo
Rent Zestimate®
Find your next renter with Zillow Rental Manager. Plus, with online applications, you can quickly screen prospective tenants – for free.
$3,134/mo
Rent Zestimate®
Refinance and save
$3,667/mo
Est. payment
Refinancing to a lower rate could help reduce your monthly payments and save thousands over the life of the loan.
$3,667/mo
Est. payment
Explore your selling options
Work with a Zillow partner agent
Leverage their expertise and Zillow's premium Showcase listings to get your home seen by more buyers.
Get startedList with your own agent
Get your home in front of millions of buyers by listing it on Zillow.
Learn how to do itSell it yourself
Take full control of how buyers see your home on Zillow by listing For Sale by Owner (FSBO).
List your homeWhat's special
Zillow last checked:
Listing updated:
Listed by:
Lindsay Stover 303-809-4785 linds.stover@gmail.com,
Home Run Real Estate LLC
Bought with:
Mary Dodgen, 1324967
Berkshire Hathaway HomeServices Colorado, LLC - Highlands Ranch Real Estate
Source: REcolorado as distributed by MLS GRID,MLS#: 9307035
Facts & features
Interior
Bedrooms & bathrooms
- Bedrooms: 3
- Bathrooms: 3
- Full bathrooms: 2
- 1/4 bathrooms: 1
- Main level bathrooms: 1
Bedroom
- Description: Lovely Suite With Plantation Shutters, En-Suite, And Walk-In Closet
- Features: Primary Suite
- Level: Upper
Bedroom
- Description: Walk-In Closet, North Facing
- Level: Upper
Bedroom
- Description: Views Of Pikes Peak Mountain Range, Southwest Facing
- Level: Upper
Bathroom
- Description: Light And Bright
- Level: Main
Bathroom
- Description: Natural Light, Bathtub And Shower, Plenty Of Counter Space
- Level: Upper
Bathroom
- Description: Natural Light, Double Sinks, Subway Tile Shower With Bench
- Features: Primary Suite
- Level: Upper
Kitchen
- Description: Beautiful, Functional Kitchen With Subway Tile, Stainless Appliances, Pantry, And Large Island.
- Level: Main
Laundry
- Description: Conveniently Upstairs, Drying Racks, Folding Space And Linen Closet
- Level: Upper
Living room
- Description: Light-Filled Living Room With A Stunning Statement Fireplace
- Level: Main
Heating
- Forced Air
Cooling
- Central Air
Appliances
- Included: Convection Oven, Dishwasher, Dryer, Microwave, Oven, Refrigerator, Washer
Features
- Ceiling Fan(s), Eat-in Kitchen, High Ceilings, Kitchen Island, Pantry, Primary Suite, Smart Thermostat, Smoke Free, Walk-In Closet(s)
- Basement: Sump Pump,Unfinished
- Number of fireplaces: 1
- Fireplace features: Gas, Living Room
Interior area
- Total structure area: 2,160
- Total interior livable area: 2,160 sqft
- Finished area above ground: 1,510
- Finished area below ground: 0
Property
Parking
- Total spaces: 2
- Parking features: Storage
- Attached garage spaces: 2
Features
- Levels: Two
- Stories: 2
- Patio & porch: Patio
- Exterior features: Private Yard
- Fencing: Full
- Has view: Yes
- View description: Mountain(s)
Lot
- Size: 4,487 Square Feet
- Features: Corner Lot
Details
- Parcel number: R0464848
- Special conditions: Standard
Construction
Type & style
- Home type: SingleFamily
- Architectural style: Contemporary,Cottage
- Property subtype: Single Family Residence
Materials
- Frame
- Roof: Composition
Condition
- Year built: 2011
Details
- Builder name: Village Homes
Utilities & green energy
- Sewer: Public Sewer
Community & HOA
Community
- Security: Carbon Monoxide Detector(s), Smoke Detector(s)
- Subdivision: Reata North
HOA
- Has HOA: Yes
- Amenities included: Clubhouse, Park, Pool, Trail(s)
- Services included: Irrigation, Maintenance Grounds, Recycling, Snow Removal, Trash
- HOA fee: $345 monthly
- HOA name: Idyllwilde Assoc, by Advance HOA Mgmt
- HOA phone: 303-482-2213
Location
- Region: Parker
Financial & listing details
- Price per square foot: $257/sqft
- Tax assessed value: $539,890
- Annual tax amount: $3,710
- Date on market: 5/11/2026
- Listing terms: Cash,Conventional,FHA,VA Loan
- Exclusions: Staging Items
- Ownership: Individual
Price history
| Date | Event | Price |
|---|---|---|
| 7/8/2026 | Sold | $555,000-1.8%$257/sqft |
Source:  REcolorado as distributed by MLS GRID #9307035 Report a problem REcolorado as distributed by MLS GRID #9307035 Report a problem | ||
| 6/4/2026 | Pending sale | $565,000$262/sqft |
Source: REcolorado as distributed by MLS GRID #9307035 Report a problem | ||
| 5/26/2026 | Price change | $565,000-1.7%$262/sqft |
Source: REcolorado as distributed by MLS GRID #9307035 Report a problem | ||
| 5/11/2026 | Listed for sale | $575,000+26.4%$266/sqft |
Source: REcolorado as distributed by MLS GRID #9307035 Report a problem | ||
| 9/11/2021 | Listing removed | -- |
Source: Zillow Rental Network Premium Report a problem | ||
| 8/27/2021 | Listed for rent | $2,650$1/sqft |
Source: Zillow Rental Network Premium Report a problem | ||
| 2/2/2021 | Sold | $455,000+4.6%$211/sqft |
Source: Public Record Report a problem | ||
| 1/3/2021 | Pending sale | $435,000$201/sqft |
Source: Re/max Momentum #4651031 Report a problem | ||
| 12/30/2020 | Listed for sale | $435,000+94.3%$201/sqft |
Source: Re/max Momentum #4651031 Report a problem | ||
| 12/5/2011 | Sold | $223,882$104/sqft |
Source: Public Record Report a problem | ||
Public tax history
| Year | Property taxes | Tax assessment |
|---|---|---|
| 2025 | $3,339 -1% | $33,750 -8.9% |
| 2024 | $3,374 +29.6% | $37,060 -1% |
| 2023 | $2,603 -6.6% | $37,420 +45.8% |
| 2022 | $2,787 | $25,660 -2.8% |
| 2021 | -- | $26,400 +1.1% |
| 2020 | $2,859 +5.2% | $26,100 |
| 2019 | $2,717 | $26,100 +11.8% |
| 2018 | $2,717 +5% | $23,340 |
| 2017 | $2,586 -2.7% | $23,340 +6.6% |
| 2016 | $2,657 -1.3% | $21,890 |
| 2015 | $2,692 +13.8% | $21,890 +23.7% |
| 2014 | $2,366 | $17,700 |
| 2013 | -- | $17,700 +785% |
| 2006 | $761 | $2,000 |
Find assessor info on the county website
Neighborhood: Reata North
Nearby homes
- $561,1003 bd3 ba2.3k sqft21378 E Stroll Ave, Parker, CO 80138Off Market
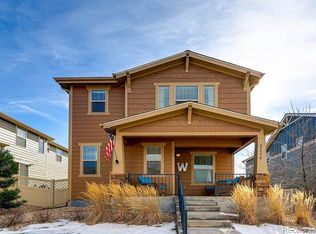
- $565,9003 bd3 ba2.1k sqft21378 Stroll Ave, Parker, CO 80138Off Market
- $565,0003 bd4 ba2.2k sqft21392 E Stroll Ave, Parker, CO 80138Sold

- $610,6003 bd4 ba2.5k sqft21419 E Tallkid Ave, Parker, CO 80138Off Market
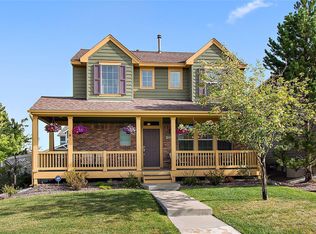
- $591,4003 bd3 ba2.6k sqft21431 E Tallkid Ave, Parker, CO 80138Off Market
- $805,9004 bd3 ba2.6k sqft12053 S Saunter Ln, Parker, CO 80138Off Market
- $815,0004 bd4 ba3.7k sqft12045 S Saunter Ln, Parker, CO 80138Sold
- $652,0003 bd4 ba3.2k sqft21443 E Tallkid Ave, Parker, CO 80138Sold
Nearby schools
GreatSchools rating
- 7/10Pioneer Elementary SchoolGrades: PK-5Distance: 1.2 mi
- 5/10Cimarron Middle SchoolGrades: 6-8Distance: 0.9 mi
- 7/10Legend High SchoolGrades: 9-12Distance: 0.7 mi
Schools provided by the listing agent
- Elementary: Pioneer
- Middle: Cimarron
- High: Legend
- District: Douglas RE-1
Source: REcolorado as distributed by MLS GRID. This data may not be complete. We recommend contacting the local school district to confirm school assignments for this home.
Get a cash offer in 3 minutes
Find out how much your home could sell for in as little as 3 minutes with a no-obligation cash offer.
Estimated market value
$552,300
Get a cash offer in 3 minutes
Find out how much your home could sell for in as little as 3 minutes with a no-obligation cash offer.
Estimated market value
$552,300
- Colorado
- Douglas County
- Parker
- 80138
- Reata North
- 21366 E Stroll Avenue
Nearby cities
Nearby neighborhoods
Nearby zip codes
Other Parker Topics
