WOODSY-NESTLED IN AN UPSCALE ALL CUSTOM HOMES VILLAGE AWARDING BEAUTIFICATION OF HOMES, DISTINCTIVE VIBRANT CHAMBER OF COMMERCE AND DOWNTOWN, ACTIVE PARK DISTRICT, BELOVED TRAILS AND PATHS CONNECTING NEIGHBORHOODS WHERE VIBRANT LANDSCAPING IS A BIG DEAL, ALL KINDS OF SPECIAL EVENTS, AND AWARD-WINNING MUCH DESIRED SCHOOLS, A SIMPLY A STAND THE TEST OF TIME ARCHITECTURAL ACHIEVEMENT ENVELOPING THIS ALL-BRICK DOUBLE-HEIGHT CENTER FOYER COLONIAL ENCOUNTER! SEE, SIGH AND ENJOY TRANQUIL BACKYARD WITH A COUPLE OF PLEASANT PLEASING SURPRISES, PLUS NATURE PROVIDING PRIVACY! RIVAL AT WHEN THEY MADE LIVING AND DINING ROOMS MAJESTIC-SIZE. THE TRILL OF A TRUE GOURMET COOK'S UPGRADED ISLAND KITCHEN WITH RECIPE ORGANIZING DESK, UPSCALE STAINLESS-STEEL APPLIANCES, GRANITE-COUNTERS, BREAKFAST AREA DECK ACCESS, AND OPEN TO PLUSH BAY AREA AND SOARING CEILING FAMILY ROOM WITH FIREPLACE! QUIET TUCKED-AWAY IN-HOME OFFICE HAS THE NERVE TO HAVE ITS OWN WALK-IN CLOSET, FRESH AS A DAISY COMPLETE LAUNDRY ROOM, INTERIOR ACCESS TO 3-CAR GARAGE, AND SMART FULL BATH COMPLETE THE MAIN-LEVEL WHERE INTRICATE HARDWOOD FLOORS ABOUND. UPSTAIRS YOU WILL CALL ALL THE ULTRA-SIZED BEDROOMS WHAT A JEWEL, ANOTHER BRIGHT FULL BATH SERVES THEM, AND THEN THERE IS A RECENTLY UPDATED PLUSH AND LUSH PRIMARY WHIRLPOOL SPA SUITE WITH HEATED FLOORS, SEPARATE SHOWER, AND A SUPREME-SIZED BEDROOM TO COMPLIMENT! COUNT THEM 4-WALK-IN CLOSETS ON THIS LEVEL! 1 OF THEM SMARTLY ORGANIZED FOR YOU TO FIND! VERY LOW ANNUAL HOA DUES MAINTAINS ENTRANCE-ISLANDS LANDSCAPING. PARK DISTRICT MAINTAINS 2 LARGE LAKES! NOW YOU MUST DISCOVER THE FINISHED BASEMENT, THE PERFECT MARRIAGE OF A GUEST BEDROOM, A WORKOUT ROOM, A RECREATION ROOM THAT GOES ON AND ON, A STORAGE/UTILITY ROOM, AND YES YET ANOTHER FULL BATH, AND IF YOU ARE COUNTING THAT MAKES 4! VERY NEW ARE ROOF AND CENTRAL-AIR! UPON YOUR DEMAND TO TOUR, DISCOVER HOW THIS CHIC HOME CHECKS-OFFS EVERY LIVING AT ITS BEST WISH ON YOUR BUCKET-LIST!
Closed
$630,000
21367 Brittany Dr, Frankfort, IL 60423
7beds
3,418sqft
Single Family Residence
Built in 2004
0.38 Acres Lot
$630,200 Zestimate®
$184/sqft
$4,883 Estimated rent
Home value
$630,200
$586,000 - $674,000
$4,883/mo
Zestimate® history
Owner options
List your home for rent
$4,883/mo
Rent Zestimate®
Find your next renter with Zillow Rental Manager. Plus, with online applications, you can quickly screen prospective tenants – for free.
$4,883/mo
Rent Zestimate®
Refinance and save
$3,903/mo
Est. payment
Refinancing to a lower rate could help reduce your monthly payments and save thousands over the life of the loan.
$3,903/mo
Est. payment
Explore your selling options
Work with a Zillow partner agent
Leverage their expertise and Zillow's premium Showcase listings to get your home seen by more buyers.
Get startedList with your own agent
Get your home in front of millions of buyers by listing it on Zillow.
Learn how to do itSell it yourself
Take full control of how buyers see your home on Zillow by listing For Sale by Owner (FSBO).
List your homeWhat's special
Ultra-sized bedroomsIntricate hardwood floorsUpscale stainless-steel appliancesRecipe organizing deskNature providing privacy
Zillow last checked:
Listing updated:
Listed by:
Dale Taylor, ABR,GRI 708-439-0165,
RE/MAX 10
Bought with:
Mohammad Abdullah
Infiniti Properties, Inc.
Source: MRED as distributed by MLS GRID,MLS#: 12699918
Facts & features
Interior
Bedrooms & bathrooms
- Bedrooms: 7
- Bathrooms: 4
- Full bathrooms: 4
Rooms
- Room types: Bedroom 5, Bedroom 6, Bedroom 7, Breakfast Room, Family Room, Foyer, Deck, Utility Room-Lower Level
Primary bedroom
- Features: Bathroom (Full, Whirlpool & Sep Shwr)
- Level: Second
- Area: 308 Square Feet
- Dimensions: 22X14
Bedroom 2
- Level: Second
- Area: 169 Square Feet
- Dimensions: 13X13
Bedroom 3
- Level: Second
- Area: 208 Square Feet
- Dimensions: 16X13
Bedroom 4
- Level: Second
- Area: 270 Square Feet
- Dimensions: 18X15
Bedroom 5
- Level: Main
- Area: 132 Square Feet
- Dimensions: 12X11
Bedroom 6
- Level: Basement
- Area: 234 Square Feet
- Dimensions: 18X13
Other
- Level: Basement
- Area: 143 Square Feet
- Dimensions: 13X11
Breakfast room
- Level: Main
- Area: 165 Square Feet
- Dimensions: 15X11
Deck
- Level: Main
- Area: 196 Square Feet
- Dimensions: 14X14
Dining room
- Level: Main
- Area: 143 Square Feet
- Dimensions: 13X11
Family room
- Level: Main
- Area: 300 Square Feet
- Dimensions: 20X15
Other
- Level: Basement
- Area: 600 Square Feet
- Dimensions: 40X15
Foyer
- Level: Main
- Area: 108 Square Feet
- Dimensions: 18X06
Kitchen
- Features: Kitchen (Eating Area-Table Space, Island, Pantry-Closet, Breakfast Room, Custom Cabinetry, Granite Counters, Updated Kitchen)
- Level: Main
- Area: 165 Square Feet
- Dimensions: 15X11
Laundry
- Level: Main
- Area: 64 Square Feet
- Dimensions: 08X08
Living room
- Level: Main
- Area: 234 Square Feet
- Dimensions: 18X13
Other
- Level: Basement
- Area: 121 Square Feet
- Dimensions: 11X11
Heating
- Natural Gas
Cooling
- Central Air
Appliances
- Included: Range, Microwave, Dishwasher, Refrigerator, Washer, Dryer, Stainless Steel Appliance(s), Gas Oven, Range Hood, Gas Water Heater
- Laundry: Main Level, Gas Dryer Hookup, In Unit, Sink
Features
- Vaulted Ceiling(s), 1st Floor Bedroom, 1st Floor Full Bath, Walk-In Closet(s), High Ceilings, Granite Counters, Separate Dining Room, Pantry
- Flooring: Hardwood
- Doors: Panel Door(s)
- Windows: Screens, Skylight(s), Insulated Windows
- Basement: Finished,Rec/Family Area,Sleeping Area,Full
- Attic: Pull Down Stair,Unfinished
- Number of fireplaces: 1
- Fireplace features: Wood Burning, Gas Starter, Family Room
Interior area
- Total structure area: 5,127
- Total interior livable area: 3,418 sqft
- Finished area below ground: 1,709
Property
Parking
- Total spaces: 3
- Parking features: Concrete, Garage Door Opener, Yes, Garage Owned, Attached, Garage
- Attached garage spaces: 3
- Has uncovered spaces: Yes
Accessibility
- Accessibility features: No Disability Access
Features
- Stories: 2
- Patio & porch: Deck, Patio
Lot
- Size: 0.38 Acres
- Dimensions: 109X150X109X149
- Features: Landscaped, Level
Details
- Additional structures: None
- Parcel number: 1909244260370000
- Special conditions: None
- Other equipment: TV-Cable, Ceiling Fan(s), Sump Pump, Sprinkler-Lawn, Radon Mitigation System
Construction
Type & style
- Home type: SingleFamily
- Architectural style: Traditional
- Property subtype: Single Family Residence
Materials
- Brick
- Foundation: Concrete Perimeter
- Roof: Asphalt
Condition
- New construction: No
- Year built: 2004
Details
- Builder model: TIME RELEASED 2-STORY
Utilities & green energy
- Electric: Circuit Breakers
- Sewer: Public Sewer
- Water: Public, Shared Well
Community & HOA
Community
- Features: Park, Lake, Curbs, Sidewalks, Street Lights, Street Paved
- Subdivision: Plank Trail Estates
HOA
- Has HOA: Yes
- Services included: Other
- HOA fee: $100 annually
Location
- Region: Frankfort
Financial & listing details
- Price per square foot: $184/sqft
- Tax assessed value: $533,769
- Annual tax amount: $14,839
- Date on market: 7/10/2026
- Listing terms: Conventional
- Ownership: Fee Simple
Price history
| Date | Event | Price |
|---|---|---|
| 8/12/2026 | Sold | $630,000-4.4%$184/sqft |
Source:  MRED as distributed by MLS GRID #12699918 Report a problem MRED as distributed by MLS GRID #12699918 Report a problem | ||
| 7/16/2026 | Contingent | $659,000$193/sqft |
Source: MRED as distributed by MLS GRID #12699918 Report a problem | ||
| 7/10/2026 | Listed for sale | $659,000+65%$193/sqft |
Source: MRED as distributed by MLS GRID #12699918 Report a problem | ||
| 8/4/2004 | Sold | $399,500$117/sqft |
Source: Public Record Report a problem | ||
Public tax history
| Year | Property taxes | Tax assessment |
|---|---|---|
| 2024 | $14,839 +3.4% | $177,923 +12% |
| 2023 | $14,350 +9.4% | $158,902 +9.8% |
| 2022 | $13,119 +6.5% | $144,733 +6.9% |
| 2021 | $12,324 +1.6% | $135,404 +2.9% |
| 2020 | $12,135 +3.4% | $131,588 +2.7% |
| 2019 | $11,737 +9.8% | $128,067 +8.7% |
| 2018 | $10,691 +2.1% | $117,854 +2.4% |
| 2017 | $10,468 +3.2% | $115,103 +3.6% |
| 2016 | $10,147 -4.7% | $111,156 -4.3% |
| 2015 | $10,652 | $116,198 +0.7% |
| 2014 | $10,652 +2.8% | $115,390 -1.3% |
| 2013 | $10,359 +0.9% | $116,887 -15.9% |
| 2012 | $10,266 -10.7% | $138,990 -16.7% |
| 2011 | $11,493 -11% | $166,936 -3.5% |
| 2010 | $12,907 +4% | $172,991 -2.3% |
| 2009 | $12,410 +3.6% | $177,154 |
| 2008 | $11,977 | $177,154 +2.5% |
| 2007 | -- | $172,833 +7.5% |
| 2006 | $11,387 -19.7% | $160,775 +8.4% |
| 2005 | $14,184 +714.7% | $148,289 +540.3% |
| 2004 | $1,741 +5.2% | $23,161 +5.1% |
| 2003 | $1,655 +472.2% | $22,033 +484.6% |
| 2002 | $289 | $3,769 |
Find assessor info on the county website
Neighborhood: 60423
Nearby homes
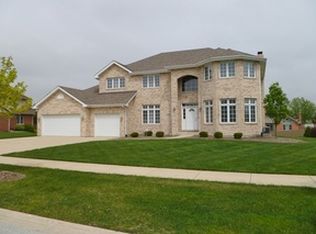
- $619,8004 bd2 ba3.3k sqft21349 Brittany Dr, Frankfort, IL 60423Off Market
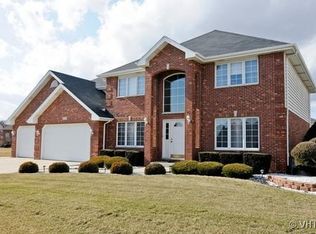
- $610,6004 bd2 ba3.5k sqft21385 Brittany Dr, Frankfort, IL 60423Off Market
- $578,2005 bd3 ba3.6k sqft7374 Yorktown Rd, Frankfort, IL 60423Off Market
- $602,4005 bd3 ba3.1k sqft7364 Yorktown Rd, Frankfort, IL 60423Off Market
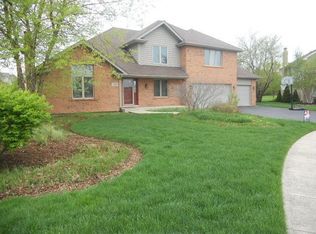
- $596,6005 bd2 ba3.5k sqft21331 Brittany Dr, Frankfort, IL 60423Off Market
- $576,6004 bd2 ba3.1k sqft21336 Brittany Dr, Frankfort, IL 60423Off Market
- $528,8004 bd2 ba3.2k sqft7354 Yorktown Rd, Frankfort, IL 60423Off Market
- $475,0005 bd4 ba3.3k sqft21370 Brittany Dr, Frankfort, IL 60423Sold
Nearby schools
GreatSchools rating
- 7/10Indian Trail Elementary SchoolGrades: 1-4Distance: 0.7 mi
- 9/10Summit Hill Junior High SchoolGrades: 7-8Distance: 1 mi
- 8/10Lincoln-Way East High SchoolGrades: 9-12Distance: 3.1 mi
Schools provided by the listing agent
- District: 161
Source: MRED as distributed by MLS GRID. This data may not be complete. We recommend contacting the local school district to confirm school assignments for this home.
Get a cash offer in 3 minutes
Find out how much your home could sell for in as little as 3 minutes with a no-obligation cash offer.
Estimated market value
$630,200
Get a cash offer in 3 minutes
Find out how much your home could sell for in as little as 3 minutes with a no-obligation cash offer.
Estimated market value
$630,200
- Illinois
- Will County
- Frankfort
- 60423
- 21367 Brittany Dr
Nearby cities
Nearby neighborhoods
Nearby zip codes
Other Frankfort Topics
