Welcome to your private riverfront sanctuary nestled in the heart of Brightwood, where over an acre of lush Pacific Northwest landscape meets the confluence of the Salmon River and Boulder Creek. This four-bedroom, three-bathroom home delivers an extraordinary blend of refined interior finishes and unmatched outdoor living. Inside, a great room layout showcases tongue and groove vaulted ceilings, a stone hearth wood-burning fireplace, and luxury vinyl plank flooring throughout. The kitchen features black walnut soft-close cabinetry, quartz countertops, and a custom mixer riser cabinet. French doors open onto a recently stabilized Trex deck overlooking the Salmon river and Boulder Creek. On the main floor you will find a game room, large laundry room with ample storage as well as the primary suite offering vaulted open-beam ceilings, skylights, a walk-in closet, and an en-suite bath with a jacuzzi tub, step-in shower, and dual vanities. Upstairs, two additional bedrooms w/balcony, an office, large loft spaces, and full bathroom with double sinks. This 1.12-acre lot also features a covered outdoor kitchen including fireplace and speakers creating the ultimate entertaining space. A private path winds past a seasonal waterfall to a secluded beach along the salmon spawning grounds. A basement workshop provides generous storage and serious power with 200-amp panel. Additional highlights a greenhouse, wood shed, storage shed, covered two-car carport, and RV parking with hookups. In addition to the community trailhead leading to a pond and view of Mt Hood, the property is located minutes from Sandy Ridge Trail and Wildwood Recreation Site, this is mountain living at its finest. No flood insurance required!
Sold
$1,100,000
21367 E Blue Jay Ln, Brightwood, OR 97011
4beds
3,422sqft
Residential, Single Family Residence
Built in 1961
1.12 Acres Lot
$1,099,900 Zestimate®
$321/sqft
$4,068 Estimated rent
Home value
$1,099,900
$1.04M - $1.15M
$4,068/mo
Zestimate® history
Owner options
List your home for rent
$4,068/mo
Rent Zestimate®
Find your next renter with Zillow Rental Manager. Plus, with online applications, you can quickly screen prospective tenants – for free.
$4,068/mo
Rent Zestimate®
Refinance and save
$6,654/mo
Est. payment
Refinancing to a lower rate could help reduce your monthly payments and save thousands over the life of the loan.
$6,654/mo
Est. payment
Explore your selling options
Work with a Zillow partner agent
Leverage their expertise and Zillow's premium Showcase listings to get your home seen by more buyers.
Get startedList with your own agent
Get your home in front of millions of buyers by listing it on Zillow.
Learn how to do itSell it yourself
Take full control of how buyers see your home on Zillow by listing For Sale by Owner (FSBO).
List your homeWhat's special
Stone hearth wood-burning fireplaceStorage shedWood shedPrivate riverfront sanctuaryRv parking with hookupsCovered two-car carportGreat room layout
Zillow last checked:
Listing updated:
Listed by:
Monique Farinha 949-355-2688,
Premiere Property Group LLC
Bought with:
Monique Farinha, 201214612
Premiere Property Group LLC
Source: RMLS (OR),MLS#: 577636741
Facts & features
Interior
Bedrooms & bathrooms
- Bedrooms: 4
- Bathrooms: 3
- Full bathrooms: 3
- Main level bathrooms: 2
Rooms
- Room types: Bonus Room, Loft, Office, Bedroom 2, Bedroom 3, Dining Room, Family Room, Kitchen, Living Room, Primary Bedroom
Primary bedroom
- Features: Builtin Features, Skylight, Barn Door, Closet, Walkin Closet
- Level: Main
- Area: 308
- Dimensions: 22 x 14
Bedroom 2
- Features: Balcony, Closet
- Level: Upper
- Area: 132
- Dimensions: 12 x 11
Bedroom 3
- Features: Balcony, Closet
- Level: Upper
- Area: 132
- Dimensions: 12 x 11
Dining room
- Features: Eating Area, Wood Stove
- Level: Main
- Area: 182
- Dimensions: 14 x 13
Kitchen
- Features: Eat Bar, Instant Hot Water, Island, Pantry, Quartz
- Level: Main
- Area: 169
- Width: 13
Living room
- Features: Deck, Fireplace, French Doors
- Level: Main
- Area: 560
- Dimensions: 28 x 20
Office
- Level: Upper
- Area: 120
- Dimensions: 12 x 10
Heating
- Mini Split, Wood Stove, Zoned, Fireplace(s)
Cooling
- Heat Pump
Appliances
- Included: Dishwasher, Free-Standing Range, Free-Standing Refrigerator, Instant Hot Water, Microwave, Plumbed For Ice Maker, Range Hood, Stainless Steel Appliance(s), Washer/Dryer, Electric Water Heater
Features
- Ceiling Fan(s), High Ceilings, High Speed Internet, Marble, Quartz, Vaulted Ceiling(s), Balcony, Closet, Eat-in Kitchen, Eat Bar, Kitchen Island, Pantry, Built-in Features, Walk-In Closet(s)
- Flooring: Luxury Vinyl Plank
- Doors: French Doors
- Windows: Aluminum Frames, Double Pane Windows, Vinyl Frames, Skylight(s)
- Basement: Exterior Entry,Partial
- Number of fireplaces: 3
- Fireplace features: Insert, Stove, Wood Burning, Outside, Wood Burning Stove
Interior area
- Total structure area: 3,422
- Total interior livable area: 3,422 sqft
Property
Parking
- Parking features: Carport, RV Access/Parking
- Has carport: Yes
Accessibility
- Accessibility features: Main Floor Bedroom Bath, Utility Room On Main, Accessibility
Features
- Levels: Two
- Stories: 2
- Patio & porch: Covered Deck, Covered Patio, Deck, Patio, Porch
- Exterior features: Fire Pit, RV Hookup, Yard, Exterior Entry, Balcony
- Fencing: Fenced
- Has view: Yes
- View description: Creek/Stream, River, Trees/Woods
- Has water view: Yes
- Water view: Creek/Stream,River
- Waterfront features: Creek, River Front
- Body of water: Salmon / Boulder
Lot
- Size: 1.12 Acres
- Features: Gated, Gentle Sloping, Level, Acres 1 to 3
Details
- Additional structures: Greenhouse, RVHookup, ToolShed
- Parcel number: 00717291
- Zoning: RR
Construction
Type & style
- Home type: SingleFamily
- Architectural style: Custom Style
- Property subtype: Residential, Single Family Residence
Materials
- Cedar
- Foundation: Concrete Perimeter
- Roof: Metal
Condition
- Updated/Remodeled
- New construction: No
- Year built: 1961
Utilities & green energy
- Sewer: Standard Septic
- Water: Shared Well, Spring
Community & HOA
Community
- Security: Security Lights, Security System Owned
HOA
- Has HOA: No
Location
- Region: Brightwood
Financial & listing details
- Price per square foot: $321/sqft
- Tax assessed value: $1,279,257
- Annual tax amount: $8,382
- Date on market: 5/1/2026
- Cumulative days on market: 76 days
- Listing terms: Cash,Conventional
Price history
| Date | Event | Price |
|---|---|---|
| 7/31/2026 | Sold | $1,100,000-11.9%$321/sqft |
Source:  RMLS (OR) #577636741 Report a problem RMLS (OR) #577636741 Report a problem | ||
| 7/17/2026 | Pending sale | $1,249,000$365/sqft |
Source: RMLS (OR) #577636741 Report a problem | ||
| 6/26/2026 | Price change | $1,249,000-3.8%$365/sqft |
Source: RMLS (OR) #577636741 Report a problem | ||
| 5/22/2026 | Price change | $1,299,000-3.8%$380/sqft |
Source: RMLS (OR) #577636741 Report a problem | ||
| 5/2/2026 | Listed for sale | $1,350,000+237.5%$395/sqft |
Source: RMLS (OR) #577636741 Report a problem | ||
| 1/12/2006 | Sold | $400,000$117/sqft |
Source: Public Record Report a problem | ||
Public tax history
| Year | Property taxes | Tax assessment |
|---|---|---|
| 2025 | $8,383 +10.5% | $549,390 +3% |
| 2024 | $7,584 +2.6% | $533,389 +3% |
| 2023 | $7,392 +2.7% | $517,854 +3% |
| 2022 | $7,195 +3.6% | $502,771 +3% |
| 2021 | $6,942 +2.7% | $488,128 +3% |
| 2020 | $6,758 +0.6% | $473,911 +3% |
| 2019 | $6,721 +4.6% | $460,108 +3% |
| 2018 | $6,424 | $446,707 +3% |
| 2017 | $6,424 +6.1% | $433,696 +3% |
| 2016 | $6,057 | $421,064 +3% |
| 2015 | $6,057 +2.9% | $408,800 +3% |
| 2014 | $5,887 +5.5% | $396,893 +3% |
| 2013 | $5,583 +2% | $385,333 +3% |
| 2012 | $5,474 +3.6% | $374,110 +3% |
| 2011 | $5,283 +3.1% | $363,214 +3% |
| 2010 | $5,123 +2.8% | $352,635 +3% |
| 2009 | $4,984 +26.4% | $342,364 +3% |
| 2008 | $3,944 +4% | $332,392 +3% |
| 2007 | $3,793 +5.3% | $322,711 +3% |
| 2006 | $3,601 +2.7% | $313,312 +3% |
| 2005 | $3,508 -2% | $304,186 +3% |
| 2004 | $3,580 +2.8% | $295,326 +3% |
| 2003 | $3,484 +8.4% | $286,724 +3% |
| 2002 | $3,215 +2.7% | $278,373 +3% |
| 2001 | $3,131 +4.3% | $270,265 +3% |
| 2000 | $3,002 | $262,393 |
Find assessor info on the county website
Neighborhood: 97011
Nearby homes
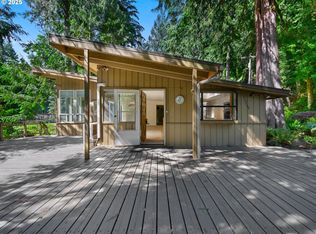
- $657,5002 bd2 ba1.8k sqft21313 E Blue Jay Ln, Brightwood, OR 97011Sold
- $637,6003 bd2 ba1.4k sqft21227 E Blue Jay Ln, Brightwood, OR 97011Off Market
- $365,600-- bd-- ba-- sqft21233 E Blue Jay Ln, Brightwood, OR 97011Off Market
- $637,7003 bd2 ba1.5k sqft21342 E Twin Bridges Ln, Brightwood, OR 97011Off Market
- $944,8003 bd2 ba2.6k sqft21400 E Twin Bridges Ln, Brightwood, OR 97011Off Market
- $770,7003 bd2 ba2.8k sqft21264 E Country Club Loop, Brightwood, OR 97011Off Market
- $541,8003 bd1 ba1.4k sqft21221 E Blue Jay Ln, Brightwood, OR 97011Off Market
- $385,6002 bd1 ba878 sqft21322 E Country Club Loop, Brightwood, OR 97011Off Market
Nearby schools
GreatSchools rating
- 10/10Welches Elementary SchoolGrades: K-5Distance: 4 mi
- 8/10Welches Middle SchoolGrades: 6-8Distance: 3.9 mi
- 5/10Sandy High SchoolGrades: 9-12Distance: 12.8 mi
Schools provided by the listing agent
- Elementary: Welches
- Middle: Welches
- High: Sandy
Source: RMLS (OR). This data may not be complete. We recommend contacting the local school district to confirm school assignments for this home.
Get a cash offer in 3 minutes
Find out how much your home could sell for in as little as 3 minutes with a no-obligation cash offer.
Estimated market value
$1,099,900
Get a cash offer in 3 minutes
Find out how much your home could sell for in as little as 3 minutes with a no-obligation cash offer.
Estimated market value
$1,099,900
- Oregon
- Clackamas County
- Welches
- 97011
- 21367 E Blue Jay Ln
Nearby cities
Nearby zip codes
Other Welches Topics
