Skip main navigation
Closed
  • $594,000

    21367 NE Eagle Crossing Ave, Bend, OR 97701

    3beds
    2baths
    1,585sqft
    Single Family Residence
    Built in 2016
    5,227 Square Feet Lot
    $597,300 Zestimate®
    $375/sqft
    $2,697 Estimated rent

    Home value

    $597,300

    $567,000 - $627,000

    $2,697/mo

    Zestimate® history
    Loading
    Loading...

    Owner options

    List your home for rent

    $2,697/mo

    Rent Zestimate®

    Find your next renter with Zillow Rental Manager. Plus, with online applications, you can quickly screen prospective tenants – for free.

    Learn more

    $2,697/mo

    Rent Zestimate®

    Refinance and save

    $3,599/mo

    Est. payment

    Refinancing to a lower rate could help reduce your monthly payments and save thousands over the life of the loan.

    See today's rates

    $3,599/mo

    Est. payment

    Explore your selling options

    Work with a Zillow partner agent

    Leverage their expertise and Zillow's premium Showcase listings to get your home seen by more buyers.

    Get started

    List with your own agent

    Get your home in front of millions of buyers by listing it on Zillow.

    Learn how to do it

    Sell it yourself

    Take full control of how buyers see your home on Zillow by listing For Sale by Owner (FSBO).

    List your home

    What's special

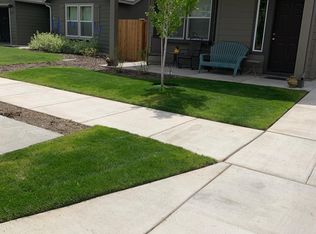
    Discover the Hudson floorplan, a practical single-level home in the sought-after Eagle Crossing, conveniently close to Costco and St. Charles Hospital. This inviting residence features an open kitchen layout with quartz countertops, stainless gas range, ample counter space, and a breakfast bar, complemented by hardwood flooring in the main living areas. Notable upgrades include a cozy fireplace, covered patio for outdoor enjoyment, an extended garage with a taller door for additional storage, complete fencing for added privacy, and central air conditioning for comfort. Home is currently tenant occupied. Do not disturb.

    Zillow last checked:

    Listing updated:

    Listed by:

    Utopia Management 503-272-9018

    Bought with:

    Knightsbridge International

    Source: Oregon Datashare,MLS#: 220180893MLS Logo

    Facts & features

    Interior

    Bedrooms & bathrooms
    • Bedrooms: 3
    • Bathrooms: 2
    Heating
    • Forced Air, Natural Gas
    Cooling
    • Central Air, Whole House Fan
    Appliances
    • Included: Dishwasher, Disposal, Microwave, Oven, Range
    Features
    • Breakfast Bar, Double Vanity, Pantry, Primary Downstairs, Shower/Tub Combo, Solid Surface Counters, Walk-In Closet(s)
    • Flooring: Carpet, CRI Green Label Plus Certified Carpet, Hardwood, Vinyl
    • Windows: Low Emissivity Windows, Double Pane Windows, Vinyl Frames
    • Basement: None
    • Has fireplace: Yes
    • Fireplace features: Gas, Great Room
    • Common walls with other units/homes: No Common Walls
    Interior area
    • Total structure area: 1,585
    • Total interior livable area: 1,585 sqft

    Property

    Parking
    • Total spaces: 2
    • Parking features: Attached, Concrete, Driveway, Garage Door Opener, Other
    • Attached garage spaces: 2
    • Has uncovered spaces: Yes
    Features
    • Levels: One
    • Stories: 1
    • Patio & porch: Deck, Patio
    • Fencing: Fenced
    • Has view: Yes
    • View description: Territorial
    Lot
    • Size: 5,227 Square Feet
    • Features: Sprinkler Timer(s)
    Details
    • Parcel number: 272664
    • Zoning description: RS
    • Special conditions: Trust

    Construction

    Type & style
    • Home type: SingleFamily
    • Architectural style: Craftsman,Northwest,Ranch
    • Property subtype: Single Family Residence
    Materials
    • Frame
    • Foundation: Stemwall
    • Roof: Asphalt,Composition
    Condition
    • New construction: No
    • Year built: 2016
    Details
    • Builder name: Hayden Homes, LLC

    Utilities & green energy

    • Sewer: Public Sewer
    • Water: Backflow Irrigation, Private

    Community & HOA

    Community
    • Subdivision: Eagle Crossing
    HOA
    • Has HOA: Yes
    • Amenities included: Resort Community
    • HOA fee: $125 quarterly
    Location
    • Region: Bend

    Financial & listing details

    • Price per square foot: $375/sqft
    • Tax assessed value: $597,350
    • Annual tax amount: $3,348
    • Date on market: 4/20/2024
    • Cumulative days on market: 44 days
    • Listing terms: Cash,Conventional,FHA,VA Loan
    • Road surface type: Paved

    Price history

    DateEventPrice
    8/29/2024Sold$594,000$375/sqft
    Source: Oregon Datashare #220180893 Report a problem
    5/25/2024Pending sale$594,000$375/sqft
    Source: Oregon Datashare #220180893 Report a problem
    4/20/2024Listed for sale$594,000+1.5%$375/sqft
    Source: Oregon Datashare #220180893 Report a problem
    1/9/2024Sold$585,000+83%$369/sqft
    Source: Public Record Report a problem
    9/16/2016Sold$319,716$202/sqft
    Source: Oregon Datashare #201604452 Report a problem

    Public tax history

    YearProperty taxesTax assessment
    2025$3,755 +3.9%$222,210 +3%
    2024$3,612 +7.9%$215,740 +6.1%
    2023$3,349 +4%$203,360
    2022$3,221 +2.9%$203,360 +6.1%
    2021$3,129 $191,690
    2020-- $191,690 +6.1%
    2019$2,886 $180,690
    2018$2,886 +2.9%$180,690 +3%
    2017$2,804 +290.2%$175,430 +272%
    2016$719 $47,160
    Find assessor info on the county website

    Neighborhood: Mountain View

    Nearby schools

    GreatSchools rating
    Schools provided by the listing agent
    • Elementary: Ponderosa Elem
    • Middle: Sky View Middle
    • High: Mountain View Sr High

    Source: Oregon Datashare. This data may not be complete. We recommend contacting the local school district to confirm school assignments for this home.

    Get pre-qualified for a loan
    At Zillow Home Loans, we can pre-qualify you in as little as 5 minutes with no impact to your credit score.

    An equal housing lender. NMLS #10287.

    Sell for more on Zillow
    Get a Zillow Showcase℠ listing at no additional cost and you could sell for .
    $597,300
    2% more
    +$11,946
    With Zillow Showcase(estimated)
    $609,246