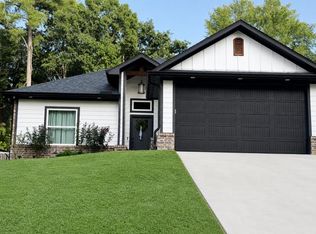
Quiet living near the lake on your one acre lot, close to town but feels like you are a million miles away when you step into the backyard or go out on the lake! This lovely three bedroom, two bath home is nestled in Hide A Way Bay, a laid-back community with access to Lake Palestine. Hide A Way Bay features a blend of quiet country living in award-winning Bullard ISD, while still being only minutes from anything you could want or need in the city of Tyler. Inside the home, you will a find warm and inviting floorpan, an open kitchen and dining space, hardwood floors in the living room and a split floor plan. The charming kitchen with soft blue tones and complementary granite countertops. The main bedroom features a nook that is perfect for a small home office or sitting area. The master bath has both a large soaking tub and walk-in shower and two walk in closets. One of the secondary bedrooms is also large enough to accommodate a king-sized bedroom suite. Abundant storage throughout the home, everything has its place! The home sits on an acre--two full lots--giving you privacy, room to roam or entertain. And no back porch is complete without a fantastic hot tub, and the owner is leaving theirs for you! Whether you're dreaming of a garden, workshop, a swimming pool, or a place for pets or children to play, this property provides endless possibilities! A true rare opportunity to own a slice of tranquility while still being located near town. Call today for private showing!
For sale
Price cut: $10K (9/24)
$359,500
21368 Altuda Ln, Flint, TX 75762
3beds
1,858sqft
Single Family Residence
Built in 2004
-- sqft lot
$355,500 Zestimate®
$193/sqft
$25/mo HOA
What's special
One acre lotSplit floor plan
- 82 days
- 121
- 6
Zillow last checked:
Listing updated:
Listed by:
Julie Maberry 903-705-2622,
Coldwell Banker Apex, REALTORS
Source: GTARMLS,MLS#: 26009985
Facts & features
Interior
Bedrooms & bathrooms
- Bedrooms: 3
- Bathrooms: 2
- Full bathrooms: 2
Bathroom
- Features: Shower/Tub, Ceramic Tile
Heating
- Central/Gas
Cooling
- Central Electric
Appliances
- Included: Dishwasher, Disposal, Microwave, Drop-In Range, Electric Cooktop
Features
- Ceiling Fan
- Fireplace features: Gas
Interior area
- Total structure area: 1,858
- Total interior livable area: 1,858 sqft
Property
Parking
- Total spaces: 2
- Parking features: Garage
- Garage spaces: 2
Features
- Levels: One
- Stories: 1
- Patio & porch: Covered
- Has spa: Yes
- Spa features: Outdoor Hot Tub/Spa
- Fencing: Wood
- Body of water: Lake Palestine
Details
- Additional structures: Storage
- Parcel number: 180460000300217000
Construction
Type & style
- Home type: SingleFamily
- Architectural style: Traditional
- Property subtype: Single Family Residence
Materials
- Brick
- Foundation: Slab
- Roof: Composition
Condition
- Pre-owned
- Year built: 2004
Utilities & green energy
- Sewer: Conventional Septic
Community & HOA
Community
- Features: Lake, Boat Ramp
- Security: Audio and Video Surveillance
- Subdivision: Hide A Way Bay
HOA
- Has HOA: Yes
- Amenities included: Tennis Court(s), Fishing, Playground
- HOA fee: $300 annually
Location
- Region: Flint
Financial & listing details
- Price per square foot: $193/sqft
- Tax assessed value: $337,173
- Annual tax amount: $3,259
- Date on market: 7/17/2026
- Listing terms: Conventional
Estimated market value
$355,500
$338,000 - $373,000
$2,184/mo
Price history
| Date | Event | Price |
|---|---|---|
| 9/24/2026 | Price change | $359,500-2.7%$193/sqft |
Source:  GTARMLS #26009985 Report a problem GTARMLS #26009985 Report a problem | ||
| 8/9/2026 | Price change | $369,500-1.8%$199/sqft |
Source: GTARMLS #26009985 Report a problem | ||
| 7/18/2026 | Listed for sale | $376,415$203/sqft |
Source: GTARMLS #26009985 Report a problem | ||
Public tax history
| Year | Property taxes | Tax assessment |
|---|---|---|
| 2024 | $2,891 +16.9% | $337,173 +20% |
| 2023 | $2,474 -21.2% | $280,885 +28.7% |
| 2022 | $3,138 +7.7% | $218,200 +18% |
| 2021 | $2,915 +0.7% | $184,893 +1.6% |
| 2020 | $2,895 -1.5% | $181,934 +4.6% |
| 2019 | $2,938 -6% | $173,999 +1.1% |
| 2018 | $3,125 -1.5% | $172,146 |
| 2017 | $3,171 +4.8% | $172,146 +4.2% |
| 2016 | $3,027 +16.4% | $165,213 +5.8% |
| 2015 | $2,599 | $156,091 |
| 2014 | $2,599 +1.6% | -- |
| 2013 | $2,558 +2.8% | -- |
| 2012 | $2,489 -3.6% | -- |
| 2011 | $2,583 | -- |
| 2010 | -- | $162,284 |
| 2009 | -- | $162,284 +0.5% |
| 2008 | -- | $161,500 +10.6% |
| 2007 | -- | $146,000 |
| 2006 | -- | $146,000 +82.5% |
| 2005 | -- | $80,000 +700% |
| 2004 | -- | $10,000 +233.3% |
| 2003 | -- | $3,000 |
| 2002 | -- | $3,000 +400% |
| 2001 | -- | $600 |
| 2000 | -- | $600 |
Find assessor info on the county website
Monthly payment
Est. payment
Payment breakdown
Explore the cost of this home by adjusting the details. Changes won't be saved.Climate risks
Neighborhood: 75762
Nearby schools
Schools provided by the listing agent
- Elementary: Bullard
- Middle: Bullard
- High: Bullard
Source: GTARMLS. This data may not be complete. We recommend contacting the local school district to confirm school assignments for this home.

Similar homes
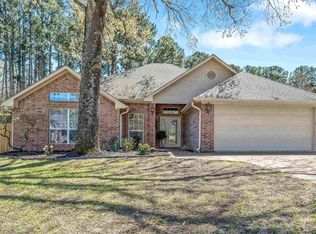
- $374,9003 bd2 ba1.8k sqft21105 Altuda Ln, Flint, TX 75762For Sale
 MLS ID #26009923, Susan Brock, Mossy Oak Properties of Texas - Jacksonville Group. GTARMLS
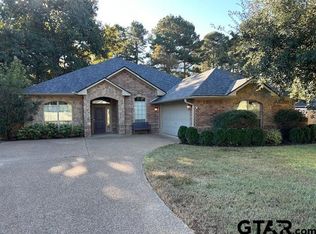
 - $359,0004 bd2 ba2.4k sqft21281 Altuda Ln, Flint, TX 75762For Sale
 MLS ID #26006800, John Brown, East Texas Preferred Properties. GTARMLS
 - $363,6503 bd3 ba2.3k sqft17509 Cherokee Trl, Flint, TX 75762For Sale
 MLS ID #26011864, Wana Crouch, National Agent Network. GTARMLS
 - $340,0003 bd2 ba1.6k sqft20959 Lakeview Dr, Flint, TX 75762For Sale
 MLS ID #103578, Randy Wages. Palestine AOR
