Welcome to this stunning home in the desirable Pine Mill neighborhood by Lennar Homes! This open-concept residence boasts abundant natural lighting, creating a warm and inviting atmosphere. The spacious living room is perfect for family gatherings and entertaining guests. The well-appointed kitchen features a generous island, ideal for casual dining and meal prep. With spacious bedrooms, including a primary suite designed for relaxation, you'll enjoy a luxurious double sink, a soaking tub, and a separate shower in the ensuite. This family-friendly community offers great amenities, ensuring a vibrant lifestyle for residents. Located within a reputable school district, your family will benefit from quality education options. Don’t miss out on this exceptional home that combines comfort and style in a thriving neighborhood!
Sold
Price Unknown
21368 Pine Mill Drive, New Caney, TX 77357
4beds
1,704sqft
Single Family Residence
Built in 2021
6,002 Square Feet Lot
$224,000 Zestimate®
$--/sqft
$1,898 Estimated rent
Home value
$224,000
$208,000 - $242,000
$1,898/mo
Zestimate® history
Owner options
List your home for rent
$1,898/mo
Rent Zestimate®
Find your next renter with Zillow Rental Manager. Plus, with online applications, you can quickly screen prospective tenants – for free.
$1,898/mo
Rent Zestimate®
Refinance and save
$750/mo
Est. payment
Refinancing to a lower rate could help reduce your monthly payments and save thousands over the life of the loan.
$750/mo
Est. payment
Explore your selling options
Work with a Zillow partner agent
Leverage their expertise and Zillow's premium Showcase listings to get your home seen by more buyers.
Get startedList with your own agent
Get your home in front of millions of buyers by listing it on Zillow.
Learn how to do itSell it yourself
Take full control of how buyers see your home on Zillow by listing For Sale by Owner (FSBO).
List your homeWhat's special
Zillow last checked:
Listing updated:
Listed by:
Melissa Menindez,
eXp Realty LLC
Bought with:
The Agency Team
Source: eXp Realty,MLS#: 96936239
Facts & features
Interior
Bedrooms & bathrooms
- Bedrooms: 4
- Bathrooms: 2
- Full bathrooms: 2
Heating
- Natural Gas
Cooling
- Ceiling Fan(s), Electric
Appliances
- Included: Electric Oven, Microwave, Electric Cooktop, Dishwasher
- Laundry: Electric Dryer Hookup
Features
- Walk-In Closet(s)
- Flooring: Carpet, Tile
Interior area
- Total structure area: 1,704
- Total interior livable area: 1,704 sqft
Property
Parking
- Total spaces: 2
- Parking features: Attached
- Attached garage spaces: 2
Features
- Stories: 1
Lot
- Size: 6,002 Square Feet
- Features: Subdivided, 0 Up To 1/4 Acre
Details
- Parcel number: 57339003700
Construction
Type & style
- Home type: SingleFamily
- Architectural style: Traditional
- Property subtype: Single Family Residence
Materials
- Brick, Cement Siding
- Foundation: Slab
- Roof: Slate
Condition
- New construction: No
- Year built: 2021
Utilities & green energy
- Sewer: Public Sewer
- Water: Public
Community & HOA
Community
- Subdivision: Harrington Trails 04a
HOA
- Has HOA: Yes
- HOA fee: $750 annually
Location
- Region: New Caney
Financial & listing details
- Tax assessed value: $248,125
- Annual tax amount: $4,653
- Date on market: 11/21/2025
Price history
| Date | Event | Price |
|---|---|---|
| 3/12/2025 | Sold | -- |
Source: eXp Realty #156324683 Report a problem | ||
| 1/23/2025 | Pending sale | $229,900$135/sqft |
Source:  HAR #96936239 Report a problem HAR #96936239 Report a problem | ||
| 10/24/2024 | Listed for sale | $229,900-3%$135/sqft |
Source: HAR #96936239 Report a problem | ||
| 8/10/2023 | Listing removed | -- |
Source: Zillow Rentals Report a problem | ||
| 8/4/2023 | Price change | $1,795-2.7%$1/sqft |
Source: Zillow Rentals Report a problem | ||
| 7/7/2023 | Price change | $1,845-2.6%$1/sqft |
Source: Zillow Rentals Report a problem | ||
| 5/18/2023 | Price change | $1,895-2.3%$1/sqft |
Source: Zillow Rentals Report a problem | ||
| 5/14/2023 | Listed for rent | $1,940$1/sqft |
Source: Zillow Rentals Report a problem | ||
| 4/15/2022 | Listing removed | -- |
Source: HAR #17304266 Report a problem | ||
| 12/31/2021 | Pending sale | $236,990$139/sqft |
Source: HAR #17304266 Report a problem | ||
| 11/24/2021 | Listed for sale | $236,990$139/sqft |
Source: HAR #17304266 Report a problem | ||
Public tax history
| Year | Property taxes | Tax assessment |
|---|---|---|
| 2025 | $4,677 -3.4% | $248,125 -3.2% |
| 2024 | $4,844 +4.1% | $256,431 +0.8% |
| 2023 | $4,653 | $254,410 +10.7% |
| 2022 | -- | $229,720 |
Find assessor info on the county website
Neighborhood: 77357
Nearby homes
- $221,400-- bd2 ba1.5k sqft21345 Pine Mill Dr, New Caney, TX 77357Off Market
- $327,7004 bd3 ba2.5k sqft21349 Pine Mill Dr, New Caney, TX 77357Off Market
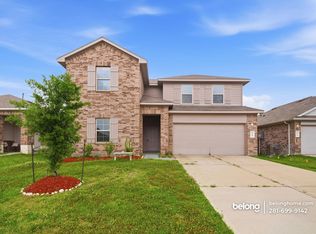
- $226,400-- bd2 ba1.6k sqft21339 Pine Mill Dr, New Caney, TX 77357Off Market
- $248,900-- bd2 ba1.7k sqft21353 Pine Mill Dr, New Caney, TX 77357Off Market
- $253,500-- bd3 ba2.1k sqft21335 Pine Mill Dr, New Caney, TX 77357Off Market
- $219,1003 bd2 ba1.4k sqft21344 Pine Mill Dr, New Caney, TX 77357Off Market
- $239,9004 bd2 ba1.7k sqft21348 Pine Mill Dr, New Caney, TX 77357Off Market
- $281,700-- bd3 ba2.6k sqft21340 Pine Mill Dr, New Caney, TX 77357Off Market
Nearby schools
GreatSchools rating
- 4/10Timber Lakes Elementary SchoolGrades: PK-6Distance: 0.3 mi
- 4/10Splendora Junior High SchoolGrades: 7-8Distance: 2.8 mi
- 2/10Splendora High SchoolGrades: 9-12Distance: 2.7 mi
Schools provided by the listing agent
- Elementary: Timber Lakes Elementary School
- Middle: Splendora Junior High
- High: Splendora High School
Source: eXp Realty. This data may not be complete. We recommend contacting the local school district to confirm school assignments for this home.
Get a cash offer in 3 minutes
Find out how much your home could sell for in as little as 3 minutes with a no-obligation cash offer.
Estimated market value
$224,000
Get a cash offer in 3 minutes
Find out how much your home could sell for in as little as 3 minutes with a no-obligation cash offer.
Estimated market value
$224,000
- Texas
- Montgomery County
- New Caney
- 77357
- 21368 Pine Mill Drive
Nearby cities
Nearby neighborhoods
Nearby zip codes
Other New Caney Topics
