Skip main navigation
Closed
  • $515,000

    213688 COUNTY ROAD J, Hatley, WI 54440

    4beds
    3,473sqft
    Single Family Residence
    Built in 2006
    7.6 Acres Lot
    $518,200 Zestimate®
    $148/sqft
    $3,631 Estimated rent

    Home value

    $518,200

    $378,000 - $710,000

    $3,631/mo

    Zestimate® history
    Loading
    Loading...

    Owner options

    List your home for rent

    $3,631/mo

    Rent Zestimate®

    Find your next renter with Zillow Rental Manager. Plus, with online applications, you can quickly screen prospective tenants – for free.

    Learn more

    $3,631/mo

    Rent Zestimate®

    Refinance and save

    $3,335/mo

    Est. payment

    Refinancing to a lower rate could help reduce your monthly payments and save thousands over the life of the loan.

    See today's rates

    $3,335/mo

    Est. payment

    Explore your selling options

    Work with a Zillow partner agent

    Leverage their expertise and Zillow's premium Showcase listings to get your home seen by more buyers.

    Get started

    List with your own agent

    Get your home in front of millions of buyers by listing it on Zillow.

    Learn how to do it

    Sell it yourself

    Take full control of how buyers see your home on Zillow by listing For Sale by Owner (FSBO).

    List your home

    What's special

    Pantry closetDual bay yard shedAll appliances includedHd countertops
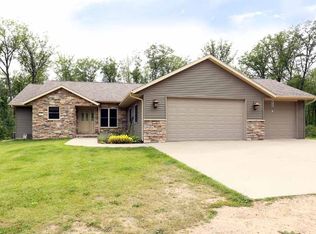
    If you have been searching for the perfect country home, with tons of space, this exceptional executive style county retreat is the home you have been waiting for! With an abundance of space and amenities, this home is nestled on approx 7.6 private wooded acres with 3,473 finished square feet! The gorgeous split bedroom main level boast fantastic space and design, featuring a welcoming front entry foyer with coat closet and an open railing leading to the finished lower level. At the heart of the home, a bright and airy dining room boasts vaulted ceilings and direct access to a rear facing deck overlooking the serene backyard. Stunning great room featuring a large picture window along with windows on three sides, to take in the forest views that surround you. Beautifully designed kitchen that seamlessly connects, where you can enjoy a raised snack bar, pantry closet, HD countertops, beautiful raised panel maple cabinetry with crown molding, and all appliances included. The main living areas feature quality laminate and tiled flooring, complemented by elegant 6-panel maple doors and,A main floor laundry room is conveniently located off the owner's entry, equipped with a laundry sink, coat area, cabinetry, and washer/dryer included. Two additional spacious bedrooms and a main full bath complete the main level. But wait, there's more! Venture to the walk-out lower level featuring a massive family room with several daylight windows, in addition to a 13x13 bonus room/home gym with dual closets, a 3rd full bath and 4th bedroom (no closet). There is Ample storage is available in the mechanical room and the home is equipped with a radon mitigation system and a quiet vent home ventilation system for your peace of mind. New water heater (2026). The sellers are also including the upright freezer and extra refrigerator in the garage. Your family will enjoy year-round outdoor activities on this incredible wooded property, with trails throughout. Enjoy wild berries, nature, walking trails, hunting, campfires and endless possibilities! There is a dual bay yard shed, as well as a chicken coop with run/kennel area included- great for animals and/or storage! The spacious yard is nicely landscaped with a flagstone path, lots of perennials and raised garden beds. As an added bonus this property is located within close proximity to 100's of acres of public land with both Ringle and Kronenwetter Forest units just a few miles away, for added recreational fun. Seller is offering a $2500 closing cost credit to buyer in lieu of dishwasher, microwave and pellet stove that do not work. Hurry, this incredible country home will not last long! Listing agent is related to sellers.

    Zillow last checked:

    Listing updated:

    Listed by:

    KATIE WADZINSKI Main:715-359-0521,

    COLDWELL BANKER ACTION

    Bought with:

    Ann Schmidt

    Source: WIREX MLS,MLS#: 22601334MLS LogoOriginating MLS: Central WI Board of REALTORS

    Facts & features

    Interior

    Bedrooms & bathrooms
    • Bedrooms: 4
    • Bathrooms: 3
    • Full bathrooms: 3
    • Main level bedrooms: 3
    Primary bedroom
    • Level: Main
    • Area: 182
    • Dimensions: 14 x 13
    Bedroom 2
    • Level: Main
    • Area: 156
    • Dimensions: 13 x 12
    Bedroom 3
    • Level: Main
    • Area: 132
    • Dimensions: 12 x 11
    Bedroom 4
    • Level: Lower
    • Area: 130
    • Dimensions: 13 x 10
    Bathroom
    • Features: Master Bedroom Bath
    Dining room
    • Level: Main
    • Area: 220
    • Dimensions: 20 x 11
    Family room
    • Level: Lower
    • Area: 592
    • Dimensions: 37 x 16
    Kitchen
    • Level: Main
    • Area: 216
    • Dimensions: 18 x 12
    Living room
    • Level: Main
    • Area: 210
    • Dimensions: 15 x 14
    Heating
    • Propane, Forced Air
    Cooling
    • Central Air
    Appliances
    • Included: Refrigerator, Range/Oven, Dishwasher, Microwave, Washer, Dryer, Freezer, Water Softener Rented
    Features
    • Ceiling Fan(s), Cathedral/vaulted ceiling, Walk-In Closet(s)
    • Flooring: Carpet, Tile
    • Basement: Walk-Out Access,Partially Finished,Full,Sump Pump,Radon Mitigation System,Concrete
    Interior area
    • Total structure area: 3,473
    • Total interior livable area: 3,473 sqft
    • Finished area above ground: 1,860
    • Finished area below ground: 1,613

    Property

    Parking
    • Total spaces: 3
    • Parking features: 3 Car, Attached, Garage Door Opener
    • Attached garage spaces: 3
    Features
    • Levels: One
    • Stories: 1
    • Patio & porch: Deck
    Lot
    • Size: 7.60 Acres
    Details
    • Parcel number: 06427091940995
    • Zoning: Residential
    • Special conditions: Arms Length

    Construction

    Type & style
    • Home type: SingleFamily
    • Architectural style: Ranch
    • Property subtype: Single Family Residence
    Materials
    • Vinyl Siding, Stone
    • Roof: Shingle
    Condition
    • 11-20 Years
    • New construction: No
    • Year built: 2006

    Utilities & green energy

    • Sewer: Septic Tank, Mound Septic
    • Water: Well

    Community & neighborhood

    Security
    • Security features: Smoke Detector(s)
    Location
    • Region: Hatley
    • Municipality: Reid

    Other

    Other facts
    • Listing terms: Arms Length Sale

    Price history

    DateEventPrice
    6/1/2026Sold$515,000+3%$148/sqft
    Source: WIREX MLS #22601334 Report a problem
    4/10/2026Contingent$499,900$144/sqft
    Source: WIREX MLS #22601334 Report a problem
    4/7/2026Listed for sale$499,900$144/sqft
    Source: WIREX MLS #22601334 Report a problem

    Public tax history

    Tax history is unavailable.

    Neighborhood: 54440

    Nearby schools

    GreatSchools rating
    Schools provided by the listing agent
    • Elementary: Mosinee
    • Middle: Mosinee
    • High: Mosinee
    • District: Mosinee

    Source: WIREX MLS. This data may not be complete. We recommend contacting the local school district to confirm school assignments for this home.

    Get pre-qualified for a loan
    At Zillow Home Loans, we can pre-qualify you in as little as 5 minutes with no impact to your credit score.

    An equal housing lender. NMLS #10287.