This exceptional residence within the exclusive gated enclave of Ballantyne delivers a rare blend of refined luxury, resort-inspired living, and turnkey sophistication. Meticulously enhanced with more than $700,000 invested in the outside amenities: Designed by renowned Antonelli Landscape, the outdoor environment is truly extraordinary, centered around a spectacular 20’ x 40’ saltwater pool with a sunken spa, expansive stone terraces, a covered pavilion with fireplace, built-in grilling station and bar, and a private sports court. Every detail was curated to create an elevated lifestyle experience equally suited for intimate evenings or large-scale entertaining. Inside, an open concept and thoughtful design unfold throughout the home’s expansive interior. A dramatic two-story foyer introduces soaring living spaces highlighted by a statement floor-to-ceiling stone fireplace, coffered ceilings, and walls of windows that fill the home with natural light. The bright and open kitchen is beautifully appointed with quartz surfaces, premium appliances, designer finishes, an oversized island, walk-in pantry, and breakfast area overlooking the resort-style grounds. A formal dining room with adjoining butler’s pantry provides effortless entertaining. The first floor office could double as an additional bedroom. The upper level is anchored by a luxurious primary suite featuring a private sitting area and spa-inspired bath with dual vanities and an oversized walk-in shower. Three additional bedrooms, plus a bonus flex room which could also serve as a 5th bedroom, provide exceptional accommodations with well-designed bath access and generous proportions throughout. Additional highlights include a full-house generator, electric vehicle charging station, first-floor laundry with pool access, and a lower level with tall ceilings, multiple egress windows, and endless future possibilities. An extraordinary offering with like new condition and ready to enjoy the summer!
Sold for $2,175,000
$2,175,000
21369 Ballantyne Blvd, Northville, MI 48167
4beds
4,414sqft
Single Family Residence
Built in 2023
0.53 Acres Lot
$2,184,300 Zestimate®
$493/sqft
$6,853 Estimated rent
Home value
$2,184,300
$2.08M - $2.29M
$6,853/mo
Zestimate® history
Owner options
List your home for rent
$6,853/mo
Rent Zestimate®
Find your next renter with Zillow Rental Manager. Plus, with online applications, you can quickly screen prospective tenants – for free.
$6,853/mo
Rent Zestimate®
Refinance and save
$11,654/mo
Est. payment
Refinancing to a lower rate could help reduce your monthly payments and save thousands over the life of the loan.
$11,654/mo
Est. payment
Explore your selling options
Work with a Zillow partner agent
Leverage their expertise and Zillow's premium Showcase listings to get your home seen by more buyers.
Get startedList with your own agent
Get your home in front of millions of buyers by listing it on Zillow.
Learn how to do itSell it yourself
Take full control of how buyers see your home on Zillow by listing For Sale by Owner (FSBO).
List your homeWhat's special
Zillow last checked:
Listing updated:
Listed by:
Brad W McGuire 248-767-9663,
@properties Christie's Int'l RE Northville,
Raffaele Malizia 313-715-4555,
@properties Christie's Int'l RE Northville
Bought with:
Dan A Gutfreund, 6501367800
Signature Sotheby's International Realty Bham
Source: Realcomp II,MLS#: 20261032932
Facts & features
Interior
Bedrooms & bathrooms
- Bedrooms: 4
- Bathrooms: 5
- Full bathrooms: 3
- 1/2 bathrooms: 2
Primary bedroom
- Level: Second
- Area: 280
- Dimensions: 20 X 14
Bedroom
- Level: Second
- Area: 176
- Dimensions: 16 X 11
Bedroom
- Level: Second
- Area: 192
- Dimensions: 16 X 12
Bedroom
- Level: Second
- Area: 156
- Dimensions: 13 X 12
Primary bathroom
- Level: Second
- Area: 160
- Dimensions: 16 X 10
Other
- Level: Second
- Area: 99
- Dimensions: 11 X 9
Other
- Level: Second
- Area: 48
- Dimensions: 8 X 6
Other
- Level: Entry
- Area: 25
- Dimensions: 5 X 5
Other
- Level: Entry
- Area: 28
- Dimensions: 7 X 4
Bonus room
- Level: Second
- Area: 182
- Dimensions: 13 X 14
Other
- Level: Entry
- Area: 168
- Dimensions: 14 X 12
Dining room
- Level: Entry
- Area: 170
- Dimensions: 10 X 17
Kitchen
- Level: Entry
- Area: 266
- Dimensions: 19 X 14
Laundry
- Level: Entry
- Area: 154
- Dimensions: 14 X 11
Library
- Level: Entry
- Area: 208
- Dimensions: 13 X 16
Living room
- Level: Entry
- Area: 361
- Dimensions: 19 X 19
Sitting room
- Level: Second
- Area: 192
- Dimensions: 16 X 12
Heating
- Forced Air, Natural Gas, Zoned
Cooling
- Central Air
Appliances
- Included: Bar Fridge, Dishwasher, Disposal, Double Oven, Dryer, Free Standing Refrigerator, Gas Cooktop, Microwave, Range Hood, Washer, Wine Refrigerator
- Laundry: Laundry Room
Features
- Entrance Foyer, Sound System, Wet Bar
- Basement: Full,Unfinished
- Has fireplace: Yes
- Fireplace features: Gas, Great Room
Interior area
- Total interior livable area: 4,414 sqft
- Finished area above ground: 4,414
Property
Parking
- Total spaces: 4
- Parking features: Four Car Garage, Attached, Electric Vehicle Charging Stations, Driveway, Side Entrance
- Attached garage spaces: 4
Features
- Levels: Two
- Stories: 2
- Entry location: GroundLevelwSteps
- Patio & porch: Covered, Patio, Porch, Terrace
- Exterior features: Barbecue, Basketball Court
- Pool features: In Ground
Lot
- Size: 0.53 Acres
- Dimensions: 110 x 189 x 120 x 183
Details
- Additional structures: Cabana
- Parcel number: 2231401020
- Special conditions: Short Sale No,Standard
Construction
Type & style
- Home type: SingleFamily
- Architectural style: Colonial
- Property subtype: Single Family Residence
Materials
- Brick, Other, Stone
- Foundation: Basement, Poured, Sump Pump
- Roof: Asphalt
Condition
- New construction: No
- Year built: 2023
Utilities & green energy
- Electric: Circuit Breakers, Generator
- Sewer: Public Sewer
- Water: Public
- Utilities for property: Cable Available, Underground Utilities
Community & HOA
Community
- Security: Gated Community, Security System Owned
- Subdivision: BALLANTYNE CONDO
HOA
- Has HOA: Yes
- HOA fee: $30 monthly
Location
- Region: Northville
Financial & listing details
- Price per square foot: $493/sqft
- Tax assessed value: $575,030
- Annual tax amount: $19,473
- Date on market: 5/12/2026
- Cumulative days on market: 77 days
- Listing agreement: Exclusive Right To Sell
- Listing terms: Cash,Conventional
Price history
| Date | Event | Price |
|---|---|---|
| 6/2/2026 | Sold | $2,175,000$493/sqft |
Source:  Realcomp II #20261032932 Report a problem Realcomp II #20261032932 Report a problem | ||
| 5/17/2026 | Pending sale | $2,175,000$493/sqft |
Source: Realcomp II #20261032932 Report a problem | ||
| 5/12/2026 | Listed for sale | $2,175,000-7.4%$493/sqft |
Source: Realcomp II #20261032932 Report a problem | ||
| 4/27/2026 | Listing removed | $2,349,900$532/sqft |
Source: Realcomp II #20261024608 Report a problem | ||
| 4/17/2026 | Listed for sale | $2,349,900-2.1%$532/sqft |
Source: Realcomp II #20261024608 Report a problem | ||
| 4/10/2026 | Listing removed | $2,399,900$544/sqft |
Source: Realcomp II #20261009093 Report a problem | ||
| 3/26/2026 | Price change | $2,399,900-4%$544/sqft |
Source: Realcomp II #20261009093 Report a problem | ||
| 3/13/2026 | Price change | $2,499,000-3.8%$566/sqft |
Source: Realcomp II #20261009093 Report a problem | ||
| 2/20/2026 | Listed for sale | $2,599,000$589/sqft |
Source: Realcomp II #20261009093 Report a problem | ||
Public tax history
Tax history is unavailable.
Neighborhood: 48167
Nearby homes
- $1,121,5654 bd5 ba3.6k sqft21136 Ballantyne Blvd, Northville, MI 48167Sold
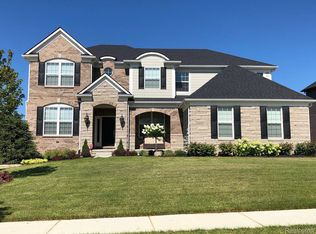
- $288,550-- bd-- ba-- sqft49551 Deer Run, Northville, MI 48167Off Market
- $1,245,0044 bd4 ba3.6k sqft21445 Ballantyne Blvd, Northville, MI 48167Sold
- $1,163,0004 bd5 ba3.9k sqft49551 Deer Run, Northville, MI 48167Off Market
- $920,4003 bd4 ba2.7k sqft49531 Deer Run, Northville, MI 48167Off Market
- $236,4004 bd4 ba-- sqft49531 Deer Run, Northville, MI 48167Off Market
- $838,7004 bd4 ba3k sqft49581 Deer Run, Northville, MI 48167Off Market
- $1,419,3025 bd4 ba4.2k sqft21077 Ballantyne Blvd, Northville, MI 48167Sold
Nearby schools
GreatSchools rating
- 9/10Thornton Creek Elementary SchoolGrades: K-5Distance: 1.8 mi
- 9/10Hillside Middle SchoolGrades: 6-8Distance: 2.5 mi
- 9/10Northville High SchoolGrades: 9-12Distance: 3 mi
Get a cash offer in 3 minutes
Find out how much your home could sell for in as little as 3 minutes with a no-obligation cash offer.
Estimated market value
$2,184,300
Get a cash offer in 3 minutes
Find out how much your home could sell for in as little as 3 minutes with a no-obligation cash offer.
Estimated market value
$2,184,300
- Michigan
- Oakland County
- Northville
- 48167
- 21369 Ballantyne Blvd
Nearby cities
Nearby zip codes
Other Northville Topics
