A Hobby Farm Dream -- Minutes from Pomme de Terre!This beautifully maintained 5-acre property with a 2020 home checks every box for country living with modern comfort. The spacious, light-filled master suite gives you a true retreat, complete with a huge master bath and plenty of room to relax. The open-concept kitchen features a gorgeous island bar -- perfect for gathering -- while the oversized utility room adds everyday convenience. Step out onto the back porch and take in peaceful views of your land.Outside, the property is hobby farm ready: cross-fenced with chickens, goats, a large raised-bed garden, fruit trees, and vibrant flowers. A detached kitchen offers bonus space for canning, cooking, or hosting big family get-togethers. Plus, solar panels and the built in storm shelter provide you extra peace of mind.All this, just a short drive to Pomme de Terre's boat ramps, marinas, and all the fun the lake has to offer. If you've been looking for a move-in-ready home that blends farm life, modern amenities, and lake living -- this is it.
Closed
Price Unknown
21369 Canyon Drive, Wheatland, MO 65779
3beds
1,680sqft
Single Family Residence
Built in 2020
5 Acres Lot
$256,800 Zestimate®
$--/sqft
$1,774 Estimated rent
Home value
$256,800
Estimated sales range
Not available
$1,774/mo
Zestimate® history
Owner options
List your home for rent
$1,774/mo
Rent Zestimate®
Find your next renter with Zillow Rental Manager. Plus, with online applications, you can quickly screen prospective tenants – for free.
$1,774/mo
Rent Zestimate®
Refinance and save
Refinancing to a lower rate could help reduce your monthly payments and save thousands over the life of the loan.
Explore your selling options
Work with a Zillow partner agent
Leverage their expertise and Zillow's premium Showcase listings to get your home seen by more buyers.
Get startedList with your own agent
Get your home in front of millions of buyers by listing it on Zillow.
Learn how to do itSell it yourself
Take full control of how buyers see your home on Zillow by listing For Sale by Owner (FSBO).
List your homeWhat's special
Cross-fenced with chickens goatsVibrant flowersGorgeous island barOversized utility roomDetached kitchenHuge master bathOpen-concept kitchen
Zillow last checked:
Listing updated:
Listed by:
Nicholas Lemuel Henderson 417-840-6894,
Akins Realty
Bought with:
Non-MLSMember Non-MLSMember, 111
Default Non Member Office
Source: SOMOMLS as distributed by MLS GRID,MLS#: 60299636
Facts & features
Interior
Bedrooms & bathrooms
- Bedrooms: 3
- Bathrooms: 2
- Full bathrooms: 2
Heating
- Central, Electric
Cooling
- Central Air, Ceiling Fan(s)
Appliances
- Included: Free-Standing Electric Oven
- Laundry: Main Level, W/D Hookup
Features
- High Speed Internet, Internet - Satellite, Walk-In Closet(s), Walk-in Shower
- Flooring: Carpet, Laminate
- Has basement: No
- Has fireplace: No
Interior area
- Total structure area: 1,680
- Total interior livable area: 1,680 sqft
- Finished area above ground: 1,680
- Finished area below ground: 0
Property
Parking
- Total spaces: 3
- Parking features: Additional Parking, Garage Faces Front, Driveway, Covered
- Garage spaces: 3
- Carport spaces: 1
- Has uncovered spaces: Yes
Features
- Levels: One
- Stories: 1
- Fencing: Wire
Lot
- Size: 5 Acres
- Features: Acreage, Level, Cleared
Details
- Parcel number: 102.004000000011.005
Construction
Type & style
- Home type: SingleFamily
- Property subtype: Single Family Residence
Materials
- Block, Vinyl Siding, Concrete
- Foundation: Block, Poured Concrete
- Roof: Composition
Condition
- Year built: 2020
Utilities & green energy
- Sewer: Septic Tank
- Water: Private
Community & HOA
Community
- Subdivision: Hickory-Not in List
Location
- Region: Wheatland
Financial & listing details
- Annual tax amount: $833
- Date on market: 7/15/2025
- Listing terms: Cash,VA Loan,USDA/RD,FHA,Conventional
- Road surface type: Gravel
- Body type: Double Wide
Price history
| Date | Event | Price |
|---|---|---|
| 8/29/2025 | Sold | -- |
Source:  SOMOMLS as distributed by MLS GRID #60299636 Report a problem SOMOMLS as distributed by MLS GRID #60299636 Report a problem | ||
| 7/17/2025 | Pending sale | $249,900$149/sqft |
Source: SOMOMLS as distributed by MLS GRID #60299636 Report a problem | ||
| 7/15/2025 | Listed for sale | $249,900$149/sqft |
Source: SOMOMLS as distributed by MLS GRID #60299636 Report a problem | ||
Public tax history
Tax history is unavailable.
Neighborhood: 65779
Nearby homes
- $169,700-- bd-- ba864 sqft21325 Canyon Dr, Wheatland, MO 65779Off Market
- $--2 bd1 ba720 sqft21458 Canyon Dr, Wheatland, MO 65779Sold
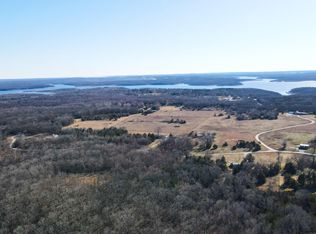
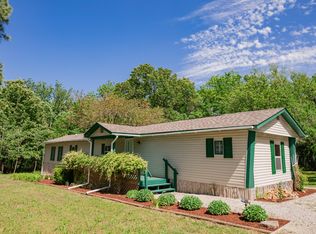
- $--3 bd2 ba1.1k sqft21595 County Road 273, Wheatland, MO 65779Sold
- $161,700-- bd-- ba864 sqft21274 Canyon Dr, Wheatland, MO 65779Off Market
- $200,7003 bd-- ba1.3k sqft21576 Hidden Mesa Trl, Wheatland, MO 65779Off Market
- $--3 bd2 ba1.3k sqft21566 County Road 273a, Wheatland, MO 65779Sold
- $184,5003 bd-- ba1.1k sqft21700 County Road 273 #A, Wheatland, MO 65779Off Market
- $172,9003 bd2 ba1.2k sqft21571 County Road 273a, Wheatland, MO 65779Off Market
Nearby schools
GreatSchools rating
- 5/10Wheatland Elementary SchoolGrades: PK-6Distance: 3.7 mi
- 3/10Wheatland High SchoolGrades: 7-12Distance: 3.7 mi
Schools provided by the listing agent
- Elementary: Wheatland
- Middle: Wheatland
- High: Wheatland
Source: SOMOMLS as distributed by MLS GRID. This data may not be complete. We recommend contacting the local school district to confirm school assignments for this home.
- Missouri
- Hickory County
- Hermitage
- 65779
- 21369 Canyon Drive
Nearby cities
Nearby zip codes
Other Hermitage Topics
