Welcome to this exquisitely updated home, where modern comfort meets stylish design. Over 1 acre, on a cul-de-sac, conveniently located within minutes of Forest Lake and 35. Enter through the stunning Trex front porch into a view of beautiful White oak custom kitchen cabinets, including the pantry, and dining room buffet, bringing the open concept main floor together. Complemented by Cambria countertops, and ceramic flooring. Walk out to the Trex deck overlooking a curving paver patio with built-in fire pit and fenced backyard. All complimented by a newer built on site 8 x 12 storage shed and flower garden pathways. 5 new maples planted for quick growth and beautiful fall colors. Topped off with a secluded and fenced 20 x 20 raised garden bed. 4 Bedrooms upstairs with a full bath. The larger primary suite, with backyard views, has its own second full bath. The walk-out family room has cork flooring, ¾ bath, white oak custom built-ins with puck-lighting, and amazing Lopi wood burning fireplace. Fully usable basement with stairs to the garage, 2025 drain tile, sump basket and battery back-up, Kinetico water system, and new pressure tank. Newer well pump, new second 100-amp electrical panel. Newer Bali window shades, newer steel siding, newer roof, Anderson windows. The oversized 2 car garage floor has been epoxied, walls insulated and sheet rocked. Electrical ran in the corner for a future heater. LG washer and dryer are 2 years old. Concrete apron 2024. Asphalt driveway 2025. These modern improvements allow you to focus on enjoying your home. More amenities than can be listed. This is a must see!
Closed
$460,000
21369 Heath Ave N, Forest Lake, MN 55025
4beds
2,277sqft
Single Family Residence
Built in 1973
1.16 Acres Lot
$465,300 Zestimate®
$202/sqft
$3,164 Estimated rent
Home value
$465,300
$433,000 - $503,000
$3,164/mo
Zestimate® history
Owner options
List your home for rent
$3,164/mo
Rent Zestimate®
Find your next renter with Zillow Rental Manager. Plus, with online applications, you can quickly screen prospective tenants – for free.
$3,164/mo
Rent Zestimate®
Refinance and save
$2,848/mo
Est. payment
Refinancing to a lower rate could help reduce your monthly payments and save thousands over the life of the loan.
$2,848/mo
Est. payment
Explore your selling options
Work with a Zillow partner agent
Leverage their expertise and Zillow's premium Showcase listings to get your home seen by more buyers.
Get startedList with your own agent
Get your home in front of millions of buyers by listing it on Zillow.
Learn how to do itSell it yourself
Take full control of how buyers see your home on Zillow by listing For Sale by Owner (FSBO).
List your homeWhat's special
Zillow last checked:
Listing updated:
Listed by:
Brandy Grell 651-270-2880,
RE/MAX Professionals
Bought with:
Kendra Janelle Olsen
Keller Williams Realty Integrity
Source: NorthstarMLS as distributed by MLS GRID,MLS#: 6815241
Facts & features
Interior
Bedrooms & bathrooms
- Bedrooms: 4
- Bathrooms: 3
- Full bathrooms: 2
- 3/4 bathrooms: 1
Bedroom
- Level: Upper
- Area: 195 Square Feet
- Dimensions: 15x13
Bedroom 2
- Level: Upper
- Area: 156 Square Feet
- Dimensions: 13x12
Bedroom 3
- Level: Upper
- Area: 156 Square Feet
- Dimensions: 13x12
Bedroom 4
- Level: Upper
- Area: 132 Square Feet
- Dimensions: 12x11
Deck
- Level: Main
- Area: 342 Square Feet
- Dimensions: 19x18
Den
- Level: Lower
- Area: 231 Square Feet
- Dimensions: 21x11
Dining room
- Level: Main
- Area: 132 Square Feet
- Dimensions: 12x11
Family room
- Level: Lower
- Area: 352 Square Feet
- Dimensions: 22x16
Kitchen
- Level: Main
- Area: 144 Square Feet
- Dimensions: 12x12
Laundry
- Level: Lower
- Area: 63 Square Feet
- Dimensions: 9x7
Living room
- Level: Main
- Area: 208 Square Feet
- Dimensions: 16x13
Patio
- Level: Lower
- Area: 480 Square Feet
- Dimensions: 30x16
Porch
- Level: Main
- Area: 175 Square Feet
- Dimensions: 25x7
Heating
- Forced Air, Fireplace(s)
Cooling
- Central Air
Appliances
- Included: Dishwasher, Disposal, Dryer, Humidifier, Gas Water Heater, Water Osmosis System, Microwave, Range, Refrigerator, Washer, Water Softener Owned
- Laundry: Lower Level, Laundry Room, Washer Hookup
Features
- Basement: Block,Daylight,Drainage System,Partial,Concrete,Partially Finished,Storage Space,Sump Basket,Sump Pump
- Number of fireplaces: 1
- Fireplace features: Wood Burning Stove
Interior area
- Total structure area: 2,277
- Total interior livable area: 2,277 sqft
- Finished area above ground: 1,426
- Finished area below ground: 851
Property
Parking
- Total spaces: 2
- Parking features: Attached, Asphalt, Concrete, Garage, Garage Door Opener, Insulated Garage
- Attached garage spaces: 2
- Has uncovered spaces: Yes
- Details: Garage Dimensions (25x23), Garage Door Height (7), Garage Door Width (16)
Accessibility
- Accessibility features: None
Features
- Levels: Four or More Level Split
- Patio & porch: Composite Decking, Front Porch, Patio, Porch
- Pool features: None
- Fencing: Partial,Privacy,Wood
Lot
- Size: 1.16 Acres
- Dimensions: 102 x 408 x 308 x 232
- Features: Irregular Lot, Tree Coverage - Medium
Details
- Additional structures: Storage Shed
- Foundation area: 1426
- Parcel number: 1503221310020
- Zoning description: Residential-Single Family
Construction
Type & style
- Home type: SingleFamily
- Property subtype: Single Family Residence
Materials
- Block, Frame
- Roof: Age 8 Years or Less,Asphalt,Pitched
Condition
- New construction: No
- Year built: 1973
Utilities & green energy
- Electric: Circuit Breakers, Power Company: Xcel Energy
- Gas: Natural Gas
- Sewer: City Sewer - In Street
- Water: Well
- Utilities for property: Underground Utilities
Community & HOA
HOA
- Has HOA: No
Location
- Region: Forest Lake
Financial & listing details
- Price per square foot: $202/sqft
- Annual tax amount: $4,244
- Date on market: 11/7/2025
- Cumulative days on market: 8 days
- Road surface type: Paved
Price history
| Date | Event | Price |
|---|---|---|
| 12/22/2025 | Sold | $460,000+2.7%$202/sqft |
Source:  NorthstarMLS as distributed by MLS GRID #6815241 Report a problem NorthstarMLS as distributed by MLS GRID #6815241 Report a problem | ||
| 11/24/2025 | Pending sale | $448,000$197/sqft |
Source: NorthstarMLS as distributed by MLS GRID #6815241 Report a problem | ||
| 11/14/2025 | Listed for sale | $448,000$197/sqft |
Source: NorthstarMLS as distributed by MLS GRID #6815241 Report a problem | ||
Public tax history
Tax history is unavailable.
Neighborhood: 55025
Nearby homes
- $447,1004 bd3 ba1.5k sqft21369 Heath Avenue Ct N, Forest Lake, MN 55025Off Market
- $366,3003 bd1 ba1.1k sqft21377 Heath Avenue Ct N, Forest Lake, MN 55025Off Market
- $547,2004 bd3 ba2.5k sqft21361 Heath Avenue Ct N, Forest Lake, MN 55025Off Market
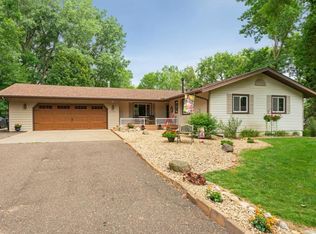
- $386,9004 bd2 ba1.3k sqft7585 214th St N, Forest Lake, MN 55025Off Market
- $458,6003 bd2 ba2.4k sqft21329 Heath Avenue Ct N, Forest Lake, MN 55025Off Market
- $447,7003 bd2 ba2.4k sqft21329 Heath Ave N, Forest Lake, MN 55025Off Market
- $558,5005 bd3 ba1.5k sqft7595 214th St N, Forest Lake, MN 55025Off Market
- $377,0004 bd2 ba1k sqft21383 Heath Avenue Ct N, Forest Lake, MN 55025Off Market
Nearby schools
GreatSchools rating
- 6/10Forest Lake Elementary SchoolGrades: 4-6Distance: 2.1 mi
- 7/10Forest Lake Area Middle SchoolGrades: 7-8Distance: 1 mi
- 7/10Forest Lake Senior High SchoolGrades: 9-12Distance: 1.4 mi
Get a cash offer in 3 minutes
Find out how much your home could sell for in as little as 3 minutes with a no-obligation cash offer.
Estimated market value
$465,300
Get a cash offer in 3 minutes
Find out how much your home could sell for in as little as 3 minutes with a no-obligation cash offer.
Estimated market value
$465,300
- Minnesota
- Washington County
- Forest Lake
- 55025
- 21369 Heath Ave N
Nearby cities
Nearby zip codes
Other Forest Lake Topics
