Skip main navigation
Pending
  • $559,000

    2137 195th Ave, Centuria, WI 54824

    3beds
    1,900sqft
    : 
    Loading
    Get pre-qualified
    Single Family
    Built in 2004
    6.89 Acres Lot
    $-- Zestimate®
    $294/sqft
    $-- HOA

    What's special

    Pond enveloped in treesMain level family roomOpen concept floor planLovely islandWood plank vaulted ceilingsNestled in nature treesCharming gazebo
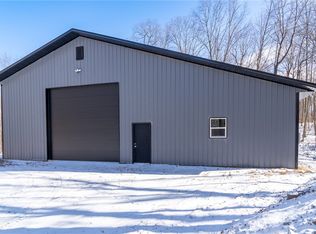
    Looking for some peace and solitude only ten minutes north of Saint Croix Falls, then this oasis is for you. This beautiful chalet style home is nestled in nature trees and sits on nearly seven acres of privacy. Positioned at the end of a cul-de-sac, a private long driveway leads you to the home where the large front porch that wraps around the side of the home calls for quiet mornings and evenings outside enjoying nature and wildlife. Enter inside to the open concept floor plan with wood plank vaulted ceilings. There is a convenient large walk-in closet as you enter for coats, shoes and storage. The main level family room boasts a high efficiency wood burning stove, perfect for cozy days indoors and provides excellent heat for the home. The kitchen has all new appliances, a lovely island and ample storage. The informal dining area overlooks the wrap around deck and pond enveloped in trees. Two bedrooms and a full bath finish out the main level. Upstairs is the primary suite with a walk-in closet and large ensuite bath with large shower and dual vanities. The lower walkout level has another family room with a bar area for entertaining, designated laundry room and a 3/4 bathroom. Enjoy the large insulated and heated 26x40 garage for all your vehicles and toys. There are three sheds providing ample storage. Stroll down to the pond and take in the beauty of the changing seasons from the charming gazebo or sitting under the stars around the campfire. In the fall and winter you will see rutting bucks, spring turkey and enjoy a plethora of wildlife year round. There is a fenced off area for gardening enthusiasts. For deer hunters, there are two deer blinds on the property. This special property offers modern updated living in a private serene setting. Seller updates: New kitchen appliances (2024), Gutters, downspouts and snow dams (2025), High Efficiency wood burning stove (2025), AC (2024), Generac 14KW generator (2023), Asphalt driveway (2024), New deck boards, rails and support beams (2025), retaining walls for AC/walkout septic area (2025), LVP flooring (2025), Primary Bedroom bath was fully remodeled and main level bath is all new except tub/shower unit, window treatments throughout the home (2025), and three new sheds.
    52 days
    |
    162
    |
    1
    |

    Zillow last checked:

    Listing updated:

    Listed by:

    Gretchen Nelson 952-270-5394,

    Lakes Sotheby's International Realty

    Source: NorthstarMLS as distributed by MLS GRID,MLS#: 7070350MLS Logo

      Facts & features

      Interior

      Bedrooms & bathrooms
      • Bedrooms: 3
      • Bathrooms: 3
      • Full bathrooms: 1
      • 3/4 bathrooms: 2
      Bedroom
      • Level: Main
      • Area: 121 Square Feet
      • Dimensions: 11x11
      Bedroom 2
      • Level: Main
      • Area: 110 Square Feet
      • Dimensions: 11x10
      Bedroom 3
      • Level: Upper
      • Area: 224 Square Feet
      • Dimensions: 16x14
      Dining room
      • Level: Main
      • Area: 135 Square Feet
      • Dimensions: 15x09
      Family room
      • Level: Basement
      • Area: 540 Square Feet
      • Dimensions: 36x15
      Kitchen
      • Level: Main
      • Area: 121 Square Feet
      • Dimensions: 11x11
      Laundry
      • Level: Basement
      • Area: 120 Square Feet
      • Dimensions: 15x08
      Living room
      • Level: Main
      • Area: 255 Square Feet
      • Dimensions: 17x15
      Heating
      • Forced Air, Wood Stove
      Cooling
      • Central Air
      Appliances
      • Included: Dishwasher, Dryer, Gas Water Heater, Microwave, Range, Refrigerator, Washer, Water Softener Rented
      • Laundry: Lower Level, Laundry Room, Sink, Washer Hookup
      Features
      • Basement: Walk-Out Access
      • Number of fireplaces: 1
      • Fireplace features: Wood Burning Stove
      Interior area
      • Total structure area: 2,980
      • Total interior livable area: 1,900 sqft
      • Finished area above ground: 1,080
      • Finished area below ground: 820

      Property

      Parking
      • Total spaces: 3
      • Parking features: Detached Garage, Asphalt, Garage Door Opener, Heated Garage, Insulated Garage
      • Garage spaces: 3
      • Has uncovered spaces: Yes
      Accessibility
      • Accessibility features: None
      Features
      • Levels: One and One Half
      • Stories: 1.5
      • Patio & porch: Covered, Deck, Front Porch, Patio, Porch, Wrap Around
      • Pool features: None
      • Fencing: None
      • Waterfront features: Pond
      Lot
      • Size: 6.89 Acres
      • Features: Tree Coverage - Heavy
      Details
      • Additional structures: Garage(s), Storage Shed
      • Foundation area: 1080
      • Parcel number: 020007091800
      • Zoning description: Residential-Single Family

      Construction

      Type & style
      • Home type: SingleFamily
      • Property subtype: Single Family
      Materials
      • Frame
      • Roof: Metal
      Condition
      • New construction: No
      • Year built: 2004

      Utilities & green energy

      • Electric: 200+ Amp Service
      • Gas: Propane
      • Sewer: Private Sewer
      • Water: Well

      Community & HOA

      HOA
      • Has HOA: No
      Location
      • Region: Centuria

      Financial & listing details

      • Price per square foot: $294/sqft
      • Tax assessed value: $420,000
      • Annual tax amount: $4,218
      • Date on market: 5/15/2026
      • Cumulative days on market: 34 days

        Estimated market value

        Not available

        Estimated sales range

        Not available

        Not available

        Price history

        DateEventPrice
        6/8/2026Pending sale$559,000$294/sqft
        Source: NorthstarMLS as distributed by MLS GRID #7070350 Report a problem
        5/15/2026Listed for sale$559,000+154.2%$294/sqft
        Source: NorthstarMLS as distributed by MLS GRID #7070350 Report a problem
        7/9/2024Listing removed$219,900$116/sqft
        Source: Whitetail Properties #85592 Report a problem
        5/20/2024Pending sale$219,900+37.4%$116/sqft
        Source: Whitetail Properties Report a problem
        10/19/2012Sold$160,000$84/sqft
        Source: NorthstarMLS as distributed by MLS GRID #4036155 Report a problem

        Public tax history

        YearProperty taxesTax assessment
        2024$3,540 -6.9%$361,100
        2023$3,801 +17.5%$361,100 +82.5%
        2022$3,235 +0.8%$197,900
        2021$3,209 +30.7%$197,900
        2020$2,455 +6%--
        2019$2,315 -29.6%--
        2018$3,290 -1.1%$197,900
        2017$3,327 -0.3%$197,900
        2016$3,338 -1.3%$197,900
        2015$3,382 +4.8%$197,900 +2%
        2013$3,228 -6.1%$194,000
        2012$3,438 -6.8%$194,000 -17.3%
        2011$3,690 -1.8%$234,500
        2010$3,759 -1.9%$234,500
        2009$3,831 $234,500

        Find assessor info on the county website

        Monthly payment

        Est. payment

        Payment breakdown

        Explore the cost of this home by adjusting the details. Changes won't be saved.
        All calculations are estimates and provided by Zillow, Inc. for informational purposes only. Actual amounts may vary.
        HOA fees may include property taxes on listings classified as Co-Ops. Contact the listing agent and/or owner for fee details.
        Mortgage interest rates are dependent on a number of factors, including credit score, down payment, and repayment length. Interest rate data provided by Zillow Group Marketplace, Inc. as of 1/1/1970 from various mortgage lenders with which we have lead or other similar arrangements; the Estimated Payment is an average of those rates.
        See how much you could borrow to make a competitive offer.

        Climate risks

        Neighborhood: 54824

        Getting around

        0 / 100
        Car-Dependent
        19 / 100
        Somewhat Bikeable

        Nearby schools

        GreatSchools rating

        A local agent can set up tours, give advice and negotiate with sellers.

        Browse local experts

        Similar homes

        Skip to the end of the carouselSkip to the beginning of the carousel