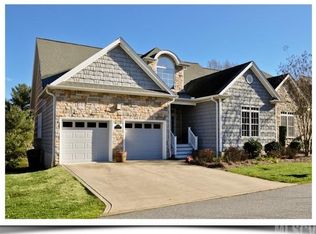
A PRIMARY SUITE ON EACH LEVEL will be appreciated in this low-maintenance townhome! Meticulously maintained townhouse, conveniently located in NW Hickory with seasonal views of Lake Hickory! This generously sized townhome features 6 bedrooms and 4 full and 2 half baths! Each level of this home has its own primary suite!
The main level boasts high ceilings, hardwood flooring, custom window blinds and beautiful moldings. The dining room could easily serve as a home-office for those needing a work-at-home environment. The living room is generous in size and offers easy access to the screened in porch. The kitchen has abundant storage, newer stainless appliances, a center island and solid surface counters. A breakfast area and keeping room flank either end of the kitchen, allowing a wonderful floorplan for entertaining, or personal enjoyment. The keeping room has a gas log fireplace and high ceiling.
The primary suite is situated on the opposite end of the main level to allow for privacy and solitude, and enjoys a tray ceiling, its own well-appointed bath, walk-in closet & sitting area. Upstairs four generously sized bedrooms & two bathrooms offer additional space for sleeping, offices or media rooms. One bedroom on the upper level enjoys its own private bathroom and abundant closet space, allowing for a second primary bedroom on the upper level.
The sellers finished the lower level and bonus room to add over 2,000 heated square feet of additional living space.
The lower level is beautifully finished and could easily be utilized as a complete living space. In the basement you will find a second large kitchen with an island and breakfast area and easy access to the lower-level covered patio. The media/rec room offers a wonderful home gym and/or movie room option. The lower-level primary bedroom also boasts a beautifully appointed bathroom and closet. The den offers additional living space in this beautifully finished area.
The two-car garage and main level laundry will be appreciated by buyers. Furnishings may convery with the sale of the home, with only minimal exceptions. The community is conveniently located in NW Hickory and steps away from Glen Hilton Park and lake access, walking and biking trails can be found a short distance away.
Closed
Zillow last checked:
Listing updated:
Bought with:
Harriet Kirkland
Coldwell Banker Boyd & Hassell
Source: Canopy MLS as distributed by MLS GRID,MLS#: 4292095
Price history
| Date | Event | Price |
|---|---|---|
| 2/26/2026 | Sold | $690,000-5.5%$141/sqft |
Source:  Canopy MLS as distributed by MLS GRID #4292095 Report a problem Canopy MLS as distributed by MLS GRID #4292095 Report a problem | ||
| 1/12/2026 | Price change | $729,900-8.8%$150/sqft |
Source: Canopy MLS as distributed by MLS GRID #4292095 Report a problem | ||
| 8/29/2025 | Listed for sale | $799,900+146.1%$164/sqft |
Source: Canopy MLS as distributed by MLS GRID #4292095 Report a problem | ||
| 3/3/2005 | Sold | $325,000$67/sqft |
Source: Public Record Report a problem | ||
Get a cash offer in 3 minutes
Find out how much your home could sell for in as little as 3 minutes with a no-obligation cash offer.
Estimated market value
$695,000
