**** MULTIPLE OFFERS RECEIVED .. HIGHEST & BEST DUE BY MONDAY AT 7PM **** Charming and updated, this 3-bedroom, 2-bath Fort Worth home is ready for you to make it your own! Enter to be welcomed by modern elegance and an abundance of natural light. The inviting living room sits at the heart of the home, creating a perfect space to relax or entertain. The spacious kitchen is a chef’s dream, featuring built-in stainless steel appliances, sleek countertops, crisp white cabinetry, and ample storage. A bright breakfast nook provides the perfect spot to enjoy your morning coffee. The serene primary bedroom offers a private retreat with an ensuite bath and walk-in closet. Generously sized secondary bedrooms and a well-appointed bath ensure comfort for family and guests alike. Enjoy your private backyard oasis, complete with a covered patio—ideal for outdoor dining, entertaining, or unwinding after a long day. This home has been thoughtfully updated for peace of mind, including foundation repairs (2023) with a lifetime warranty, a 3-year-old roof, HVAC (2010), furnace (2020), water heater (2020), and new windows with blinds (2022). Fresh flooring and carpet were installed in 2021. Refrigerator, washer, and dryer (purchased in 2022) are negotiable. Don't miss this opportunity to own a move-in-ready home with stylish updates and a spacious backyard! 3D tour available online!
Sold
Price Unknown
2137 Barbell Ln, Fort Worth, TX 76111
3beds
1,761sqft
Single Family Residence
Built in 1960
8,319 Square Feet Lot
$263,000 Zestimate®
$--/sqft
$2,118 Estimated rent
Home value
$263,000
$242,000 - $287,000
$2,118/mo
Zestimate® history
Owner options
List your home for rent
$2,118/mo
Rent Zestimate®
Find your next renter with Zillow Rental Manager. Plus, with online applications, you can quickly screen prospective tenants – for free.
$2,118/mo
Rent Zestimate®
Refinance and save
Refinancing to a lower rate could help reduce your monthly payments and save thousands over the life of the loan.
Explore your selling options
Work with a Zillow partner agent
Leverage their expertise and Zillow's premium Showcase listings to get your home seen by more buyers.
Get startedList with your own agent
Get your home in front of millions of buyers by listing it on Zillow.
Learn how to do itSell it yourself
Take full control of how buyers see your home on Zillow by listing For Sale by Owner (FSBO).
List your homeWhat's special
Modern eleganceSpacious backyardPrivate backyard oasisAbundance of natural lightBright breakfast nookBuilt-in stainless steel appliancesCovered patio
Zillow last checked:
Listing updated:
Listed by:
Linda Delgado 0797514 817-783-4605,
Redfin Corporation 817-783-4605,
Nina Perez 0757250 972-273-0379,
Redfin Corporation
Bought with:
Michelle Appling
Coldwell Banker Realty
Source: NTREIS,MLS#: 20859133
Facts & features
Interior
Bedrooms & bathrooms
- Bedrooms: 3
- Bathrooms: 2
- Full bathrooms: 2
Primary bedroom
- Features: Walk-In Closet(s)
- Level: First
- Dimensions: 16 x 12
Bedroom
- Level: First
- Dimensions: 12 x 11
Bedroom
- Level: First
- Dimensions: 16 x 11
Primary bathroom
- Features: Separate Shower
- Level: First
- Dimensions: 6 x 9
Dining room
- Level: First
- Dimensions: 10 x 11
Family room
- Level: First
- Dimensions: 17 x 14
Other
- Level: First
- Dimensions: 6 x 8
Kitchen
- Features: Pantry, Walk-In Pantry
- Level: First
- Dimensions: 10 x 11
Living room
- Level: First
- Dimensions: 19 x 12
Heating
- Central
Cooling
- Ceiling Fan(s), Electric
Appliances
- Included: Electric Cooktop, Gas Cooktop, Gas Water Heater, Vented Exhaust Fan
- Laundry: Washer Hookup, Electric Dryer Hookup
Features
- Other
- Flooring: Carpet, Vinyl
- Has basement: No
- Has fireplace: No
Interior area
- Total interior livable area: 1,761 sqft
Property
Parking
- Total spaces: 2
- Parking features: Door-Single
- Attached garage spaces: 2
Features
- Levels: One
- Stories: 1
- Patio & porch: Covered, Front Porch, Patio
- Exterior features: Rain Gutters
- Pool features: None
- Fencing: Back Yard,Chain Link
Lot
- Size: 8,319 Square Feet
- Features: Few Trees
Details
- Parcel number: 02921669
Construction
Type & style
- Home type: SingleFamily
- Architectural style: Traditional,Detached
- Property subtype: Single Family Residence
Materials
- Brick, Frame
- Foundation: Pillar/Post/Pier
- Roof: Shingle
Condition
- Year built: 1960
Utilities & green energy
- Sewer: Public Sewer
- Water: Public
- Utilities for property: Electricity Available, Electricity Connected, Sewer Available, Water Available
Community & HOA
Community
- Security: Carbon Monoxide Detector(s), Smoke Detector(s)
- Subdivision: Springdale Add
HOA
- Has HOA: No
Location
- Region: Fort Worth
Financial & listing details
- Tax assessed value: $252,827
- Annual tax amount: $5,673
- Date on market: 3/13/2025
- Cumulative days on market: 29 days
- Listing terms: Cash,Conventional,FHA,VA Loan
- Electric utility on property: Yes
Price history
| Date | Event | Price |
|---|---|---|
| 5/9/2025 | Sold | -- |
Source: NTREIS #20859133 Report a problem | ||
| 4/13/2025 | Pending sale | $260,000$148/sqft |
Source: NTREIS #20859133 Report a problem | ||
| 4/12/2025 | Listing removed | $260,000$148/sqft |
Source: NTREIS #20859133 Report a problem | ||
| 4/11/2025 | Pending sale | $260,000$148/sqft |
Source: NTREIS #20859133 Report a problem | ||
| 4/10/2025 | Listed for sale | $260,000$148/sqft |
Source: NTREIS #20859133 Report a problem | ||
| 3/19/2025 | Contingent | $260,000$148/sqft |
Source: NTREIS #20859133 Report a problem | ||
| 3/13/2025 | Listed for sale | $260,000$148/sqft |
Source: NTREIS #20859133 Report a problem | ||
Public tax history
| Year | Property taxes | Tax assessment |
|---|---|---|
| 2025 | $3,572 -30.5% | $252,827 |
| 2024 | $5,141 -0.4% | $252,827 +0.4% |
| 2023 | $5,164 -8.4% | $251,733 +10.6% |
| 2022 | $5,637 +13.2% | $227,576 +22.8% |
| 2021 | $4,980 +5.2% | $185,265 +7.4% |
| 2020 | $4,734 +9.9% | $172,566 +6.1% |
| 2019 | $4,306 +5.9% | $162,689 +10% |
| 2018 | $4,067 -2% | $147,854 -0.7% |
| 2017 | $4,148 +8.9% | $148,960 +10.8% |
| 2016 | $3,809 +47.6% | $134,461 +2.8% |
| 2015 | $2,580 | $130,749 +43.8% |
| 2014 | $2,580 | $90,900 |
| 2013 | -- | $90,900 -7% |
| 2012 | -- | $97,700 |
| 2011 | -- | $97,700 +4% |
| 2010 | -- | $93,900 -10.7% |
| 2009 | -- | $105,100 -5.4% |
| 2008 | -- | $111,100 +4.2% |
| 2007 | -- | $106,600 |
| 2006 | -- | $106,600 |
| 2005 | -- | $106,600 |
| 2004 | -- | $106,600 +16.8% |
| 2003 | -- | $91,300 +9.6% |
| 2002 | -- | $83,300 +9% |
| 2001 | -- | $76,400 +6.9% |
| 2000 | -- | $71,500 |
Find assessor info on the county website
Neighborhood: Carter Riverside
Nearby homes
- $317,7003 bd2 ba2.2k sqft2133 Barbell Ln, Fort Worth, TX 76111Off Market

- $288,8003 bd2 ba1.8k sqft2141 Barbell Ln, Fort Worth, TX 76111Off Market
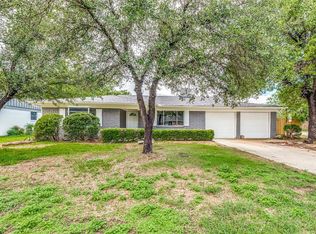
- $244,4003 bd2 ba1.6k sqft2124 Bonnie Brae Ave, Fort Worth, TX 76111Off Market
- $254,6003 bd2 ba1.6k sqft2120 Bonnie Brae Ave, Fort Worth, TX 76111Off Market
- $339,3004 bd2 ba2.3k sqft2128 Bonnie Brae Ave, Fort Worth, TX 76111Off Market
- $258,0003 bd2 ba1.7k sqft2129 Barbell Ln, Fort Worth, TX 76111Off Market
- $288,1003 bd2 ba2.3k sqft2136 Barbell Ln, Fort Worth, TX 76111Off Market
- $258,4003 bd2 ba1.6k sqft2132 Barbell Ln, Fort Worth, TX 76111Off Market
Nearby schools
GreatSchools rating
- 4/10Springdale Elementary SchoolGrades: PK-5Distance: 0.1 mi
- 3/10Riverside Middle SchoolGrades: 6-8Distance: 0.5 mi
- 2/10Carter-Riverside High SchoolGrades: 9-12Distance: 0.7 mi
Schools provided by the listing agent
- Elementary: Springdale
- Middle: Riverside
- High: Carter Riv
- District: Fort Worth ISD
Source: NTREIS. This data may not be complete. We recommend contacting the local school district to confirm school assignments for this home.
Get a cash offer in 3 minutes
Find out how much your home could sell for in as little as 3 minutes with a no-obligation cash offer.
Estimated market value
$263,000
Get a cash offer in 3 minutes
Find out how much your home could sell for in as little as 3 minutes with a no-obligation cash offer.
Estimated market value
$263,000
- Texas
- Tarrant County
- Fort Worth
- 76111
- Carter Riverside
- 2137 Barbell Ln
