Skip main navigation
Sold for $900,000
  • Listing Provided by: Compass
    Bought with: PARTNER Real Estate
    $900,000

    2137 Barclay Ct, Santa Ana, CA 92701

    3beds
    1,531sqft
    Single Family Residence
    Built in 1977
    4,050 Square Feet Lot
    $997,000 Zestimate®
    $588/sqft
    $4,030 Estimated rent

    Home value

    $997,000

    $947,000 - $1.05M

    $4,030/mo

    Zestimate® history
    Loading
    Loading...

    Owner options

    List your home for rent

    $4,030/mo

    Rent Zestimate®

    Find your next renter with Zillow Rental Manager. Plus, with online applications, you can quickly screen prospective tenants – for free.

    Learn more

    $4,030/mo

    Rent Zestimate®

    Refinance and save

    $5,773/mo

    Est. payment

    Refinancing to a lower rate could help reduce your monthly payments and save thousands over the life of the loan.

    See today's rates

    $5,773/mo

    Est. payment

    Explore your selling options

    Work with a Zillow partner agent

    Leverage their expertise and Zillow's premium Showcase listings to get your home seen by more buyers.

    Get started

    List with your own agent

    Get your home in front of millions of buyers by listing it on Zillow.

    Learn how to do it

    Sell it yourself

    Take full control of how buyers see your home on Zillow by listing For Sale by Owner (FSBO).

    List your home

    What's special

    Modern floor tileNewly updated bathroomFresh paintLow maintenance backyardNew countertopFormal dining areaExpansive family room
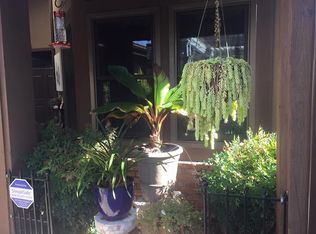
    Beautifully remodeled, single-level home, featuring 3 bedrooms and 2 bathrooms, tucked away in the charming and private community of Shady Lane. This light and bright redesign has just been updated with brand new wide-plank flooring, fresh paint, baseboards and lighting. The refreshed kitchen showcases new quartz countertops, new stainless-steel appliances, new sink and faucet, designer cabinet pulls and statement light pendant in the convenient breakfast nook. The expansive family room has a vaulted ceiling, cozy fireplace and sliding doors that open to a private, low maintenance backyard with patio. Ideal for entertaining and holiday dinners, there is a formal dining area, framed by a statement chandelier. The airy primary bedroom has a vaulted ceiling, ample closet space and access to a charming outdoor courtyard. The attached primary bathroom en-suite features an oversized vanity with dual sinks, walk-in shower and a separate soaking tub. Down the hall, two additional bedrooms and a newly updated bathroom with modern floor tile, new countertop, hardware, mirror and light bar. Spacious two-car garage. Additional updates include new HVAC, new garage door and updated landscaping. The quiet community of Shady Lane has a low HOA and features a sparkling pool and spa. Conveniently located between Tustin and Santa Ana, zoned to Foothill High School (rated a 9), and centrally located to fine dining, shopping, CHOC and St. Joseph’s Hospitals and transportation.

    Zillow last checked:

    Listing updated:

    Listing Provided by:

    Paige Hill DRE #02061887 310-614-3317,

    Compass

    Bought with:

    Donnalee Yu, DRE #02103436

    PARTNER Real Estate

    Source: CRMLS,MLS#: OC23229303MLS LogoOriginating MLS: California Regional MLS

    Facts & features

    Interior

    Bedrooms & bathrooms
    • Bedrooms: 3
    • Bathrooms: 2
    • Full bathrooms: 2
    • Main level bathrooms: 2
    • Main level bedrooms: 3
    Primary bedroom
    • Features: Main Level Primary
    Primary bedroom
    • Features: Primary Suite
    Bedroom
    • Features: All Bedrooms Down
    Bedroom
    • Features: Bedroom on Main Level
    Bathroom
    • Features: Bathroom Exhaust Fan, Bathtub, Dual Sinks, Quartz Counters, Separate Shower, Tub Shower, Upgraded
    Kitchen
    • Features: Quartz Counters
    Heating
    • Central
    Cooling
    • Central Air
    Appliances
    • Included: Dishwasher, Gas Cooktop, Gas Range
    • Laundry: In Garage
    Features
    • Separate/Formal Dining Room, Eat-in Kitchen, High Ceilings, Quartz Counters, All Bedrooms Down, Bedroom on Main Level, Main Level Primary, Primary Suite
    • Flooring: Laminate
    • Has fireplace: Yes
    • Fireplace features: Family Room
    • Common walls with other units/homes: No Common Walls
    Interior area
    • Total interior livable area: 1,531 sqft

    Property

    Parking
    • Total spaces: 2
    • Parking features: Garage
    • Attached garage spaces: 2
    Accessibility
    • Accessibility features: No Stairs
    Features
    • Levels: One
    • Stories: 1
    • Entry location: 1
    • Patio & porch: Concrete
    • Pool features: Community, In Ground, Association
    • Has spa: Yes
    • Spa features: Association, Community, Heated, In Ground
    • Fencing: Block
    • Has view: Yes
    • View description: None
    Lot
    • Size: 4,050 sqft
    • Features: 0-1 Unit/Acre
    Details
    • Parcel number: 40013222
    • Special conditions: Standard

    Construction

    Type & style
    • Home type: SingleFamily
    • Property subtype: Single Family Residence
    Condition
    • Updated/Remodeled,Turnkey
    • New construction: No
    • Year built: 1977

    Utilities & green energy

    • Sewer: Public Sewer
    • Water: Public
    • Utilities for property: Cable Available, Electricity Connected, Natural Gas Connected, Phone Available, Sewer Connected, Water Connected

    Community & neighborhood

    Security
    • Security features: Carbon Monoxide Detector(s), Smoke Detector(s)
    Community
    • Community features: Curbs, Gutter(s), Storm Drain(s), Street Lights, Suburban, Sidewalks, Pool
    Location
    • Region: Santa Ana
    • Subdivision: Shady Hollow Townhomes (Shhw)

    HOA & financial

    HOA
    • Has HOA: Yes
    • HOA fee: $150 monthly
    • Amenities included: Picnic Area, Pool, Spa/Hot Tub
    • Association name: Shady Lane
    • Association phone: 714-335-5565

    Other

    Other facts
    • Listing terms: Cash,Conventional,VA Loan

    Price history

    DateEventPrice
    1/23/2024Sold$900,000+2.9%$588/sqft
    Source: CRMLS #OC23229303 Report a problem
    1/12/2024Pending sale$875,000$572/sqft
    Source: CRMLS #OC23229303 Report a problem
    1/5/2024Contingent$875,000$572/sqft
    Source: CRMLS #OC23229303 Report a problem
    12/28/2023Listed for sale$875,000+25%$572/sqft
    Source: CRMLS #OC23229303 Report a problem
    11/28/2023Sold$700,000$457/sqft
    Source: Public Record Report a problem

    Public tax history

    YearProperty taxesTax assessment
    2025$10,422 +32.4%$918,000 +31.1%
    2024$7,870 +15.8%$700,000 +15.8%
    2023$6,796 +1.3%$604,427 +2%
    2022$6,705 +2.1%$592,576 +2%
    2021$6,569 -24%$580,957 +1%
    2020$8,645 +32.3%$575,000 +145.5%
    2019$6,535 +135%$234,174 +2%
    2018$2,781 +3.5%$229,583 +2%
    2017$2,686 $225,082 +2%
    2016$2,686 +1.8%$220,669 +1.5%
    2015$2,637 +3.7%$217,355 +2%
    2014$2,542 $213,098 +0.5%
    2013-- $212,135 +2%
    2012-- $207,976 +2%
    2011-- $203,899 +0.8%
    2010-- $202,376 -0.2%
    2009-- $202,858 +2%
    2008-- $198,881 +2%
    2007-- $194,982 +2%
    2006-- $191,159 +2%
    2005-- $187,411 +2%
    2004-- $183,737 +1.9%
    2003-- $180,370 +2%
    2002-- $176,834 +2%
    2001$1,766 +2.3%$173,367 +2%
    2000$1,727 $169,968

    Find assessor info on the county website

    Neighborhood: 92701

    Nearby schools

    GreatSchools rating
    Schools provided by the listing agent
    • High: Foothill

    Source: CRMLS. This data may not be complete. We recommend contacting the local school district to confirm school assignments for this home.

    Get a cash offer in 3 minutes
    Find out how much your home could sell for in as little as 3 minutes with a no-obligation cash offer.
    Estimated market value
    $997,000
    Get a cash offer in 3 minutes
    Find out how much your home could sell for in as little as 3 minutes with a no-obligation cash offer.
    Estimated market value
    $997,000