Skip main navigation
Sold for $250,000
  • $250,000

    2137 Belgrade-Swansboro Road, Maysville, NC 28555

    3beds
    1,680sqft
    Manufactured Home
    Built in 2026
    1.9 Acres Lot
    $250,000 Zestimate®
    $149/sqft
    $1,478 Estimated rent

    Home value

    $250,000

    $238,000 - $263,000

    $1,478/mo

    Zestimate® history
    Loading
    Loading...

    Owner options

    List your home for rent

    $1,478/mo

    Rent Zestimate®

    Find your next renter with Zillow Rental Manager. Plus, with online applications, you can quickly screen prospective tenants – for free.

    Learn more

    $1,478/mo

    Rent Zestimate®

    Refinance and save

    $1,594/mo

    Est. payment

    Refinancing to a lower rate could help reduce your monthly payments and save thousands over the life of the loan.

    See today's rates

    $1,594/mo

    Est. payment

    Explore your selling options

    Work with a Zillow partner agent

    Leverage their expertise and Zillow's premium Showcase listings to get your home seen by more buyers.

    Get started

    List with your own agent

    Get your home in front of millions of buyers by listing it on Zillow.

    Learn how to do it

    Sell it yourself

    Take full control of how buyers see your home on Zillow by listing For Sale by Owner (FSBO).

    List your home

    What's special

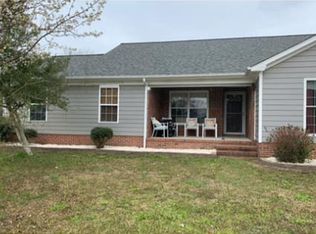
    Welcome to this brand-new 2026 Cavco Phoenix 3256, a beautifully designed 3-bedroom, 2-bath home offering modern comfort and spacious living in the peaceful setting of Maysville. Step inside to an open-concept floor plan featuring a bright living area, a well-appointed kitchen with ample cabinetry, and a dedicated dining space perfect for everyday living or entertaining. The split-bedroom layout provides added privacy, with a generous primary suite complete with a private bath and walk-in closet. Conveniently located just a short drive from Marine Corps Base Camp Lejeune (approximately 20-25 minutes), this home is ideal for those seeking easy access to base while enjoying a more relaxed, rural atmosphere. You're also within about 30-40 minutes of the beautiful Crystal Coast beaches, including Emerald Isle, where you can enjoy sun, sand, and coastal living at its best. Don't miss your opportunity to own a brand-new home in a growing area with convenient access to work, recreation, and the coast!

    Zillow last checked:

    Listing updated:

    Listed by:

    Roselinde Otto 619-246-9489,

    Realty by Home Base

    Bought with:

    Brittany Mack, 333553

    Terri Alphin Smith & Co

    Source: Hive MLS,MLS#: 100566579MLS LogoOriginating MLS: Jacksonville Board of Realtors

    Facts & features

    Interior

    Bedrooms & bathrooms
    • Bedrooms: 3
    • Bathrooms: 2
    • Full bathrooms: 2
    Heating
    • Electric, Heat Pump
    Cooling
    • Central Air
    Appliances
    • Included: Refrigerator, Dishwasher, Electric Range
    • Laundry: Dryer Hookup, Washer Hookup
    Features
    • Master Downstairs, Kitchen Island, Walk-in Shower
    • Flooring: LVT/LVP
    • Basement: None
    • Attic: No Access
    Interior area
    • Total structure area: 1,680
    • Total interior livable area: 1,680 sqft

    Property

    Parking
    • Parking features: Gravel, Unpaved
    Accessibility
    • Accessibility features: None
    Features
    • Levels: One
    • Patio & porch: None
    • Exterior features: None
    • Pool features: None
    • Fencing: None
    • Has view: Yes
    • View description: See Remarks
    • Waterfront features: None
    • Frontage type: See Remarks
    Lot
    • Size: 1.90 Acres
    • Dimensions: 15 x 480 x 480 x 150 x 505 x 145 x 360
    Details
    • Parcel number: 533900067633
    • Zoning: RA
    • Special conditions: Standard

    Construction

    Type & style
    • Home type: MobileManufactured
    • Property subtype: Manufactured Home
    Materials
    • See Remarks, Vinyl Siding, Wood Frame
    • Foundation: Permanent, Crawl Space
    • Roof: Shingle
    Condition
    • New construction: Yes
    • Year built: 2026

    Utilities & green energy

    • Sewer: Septic Tank
    • Water: Public
    • Utilities for property: Sewer Connected, Water Connected
    Green energy
    • Green verification: None

    Community & neighborhood

    Security
    • Security features: Smoke Detector(s)
    Location
    • Region: Maysville
    • Subdivision: David Cumbo

    HOA & financial

    HOA
    • Has HOA: No

    Other

    Other facts
    • Listing agreement: Exclusive Agency
    • Listing terms: Construction to Perm.,Cash,Conventional,FHA,USDA Loan,VA Loan

    Price history

    DateEventPrice
    6/5/2026Sold$250,000-9.1%$149/sqft
    Source: Hive MLS #100566579 Report a problem
    4/17/2026Contingent$275,000$164/sqft
    Source: Hive MLS #100566579 Report a problem
    4/12/2026Listed for sale$275,000+461.2%$164/sqft
    Source: Hive MLS #100566579 Report a problem
    12/31/2025Sold$49,000$29/sqft
    Source: Public Record Report a problem

    Public tax history

    YearProperty taxesTax assessment
    2025$362 +235.2%$16,600
    2024$108 $16,600
    2023$108 -0.7%$16,600
    2022$109 -7.1%$16,600
    2021$117 $16,600
    2020$117 $16,600
    2019$117 $16,600
    2018$117 +4.4%$16,600
    2017$112 $16,600
    2016$112 $16,600
    2015$112 $16,600

    Find assessor info on the county website

    Neighborhood: 28555

    Nearby schools

    GreatSchools rating
    Schools provided by the listing agent
    • Elementary: Woodland Elementary School
    • Middle: Hunters Creek
    • High: White Oak

    Source: Hive MLS. This data may not be complete. We recommend contacting the local school district to confirm school assignments for this home.

    Get a cash offer in 3 minutes
    Find out how much your home could sell for in as little as 3 minutes with a no-obligation cash offer.
    Estimated market value
    $250,000
    Get a cash offer in 3 minutes
    Find out how much your home could sell for in as little as 3 minutes with a no-obligation cash offer.
    Estimated market value
    $250,000