For the first time ever, this stunning home is available for sale by its original owner. Nestled on a quiet cul-de-sac behind the gated entries of Wesmere, this beautifully remodeled one-story residence has been cherished since the day it was built. An incredible opportunity awaits to own a turnkey four-bedroom pool home at this price point. From the moment you arrive, the home’s curb appeal and peaceful location set the tone. Step inside to soaring ceilings and sunlit spaces that create an inviting and airy ambiance. Formal living and dining rooms flank the entry, leading to an expansive family room with vaulted ceilings and a fully remodeled kitchen. Oversized sliding glass doors open to a spacious covered lanai, where an oversized pool and extended deck provide the perfect setting for entertaining or unwinding in the Florida sunshine. This home boasts updated bathrooms and flooring throughout. Major upgrades ensure peace of mind, including a new A/C in 2023, a water heater installed in 2025, and a roof replaced in 2014. All windows and doors have been upgraded to double-pane, hurricane-rated models. Located in highly sought-after Wesmere, residents enjoy resort-style amenities, including a community pool, tennis and basketball courts, and a playground. Basic cable and internet are also included in hoa fee. Miles of tree-lined sidewalks add to the neighborhood’s charm. The location is unbeatable, with endless dining and shopping options nearby and quick access to the Florida Turnpike, 408, and 429 expressways. Universal Studios, SeaWorld, and Disney are all within a 20-minute drive, making this an ideal primary residence, second home, or private vacation retreat. With top-rated schools from K-12 and proximity to several esteemed private school campuses, this home truly has it all. This is a rare opportunity—don’t miss your chance to own this exceptional home!
Sold for $585,000
$585,000
2137 BLACKJACK OAK STREET, OCOEE, FL 34761
4beds
2,105sqft
Single Family Residence
Built in 1996
10,749 Square Feet Lot
$572,900 Zestimate®
$278/sqft
$2,710 Estimated rent
Home value
$572,900
$521,000 - $630,000
$2,710/mo
Zestimate® history
Owner options
List your home for rent
$2,710/mo
Rent Zestimate®
Find your next renter with Zillow Rental Manager. Plus, with online applications, you can quickly screen prospective tenants – for free.
$2,710/mo
Rent Zestimate®
Refinance and save
$4,469/mo
Est. payment
Refinancing to a lower rate could help reduce your monthly payments and save thousands over the life of the loan.
$4,469/mo
Est. payment
Explore your selling options
Work with a Zillow partner agent
Leverage their expertise and Zillow's premium Showcase listings to get your home seen by more buyers.
Get startedList with your own agent
Get your home in front of millions of buyers by listing it on Zillow.
Learn how to do itSell it yourself
Take full control of how buyers see your home on Zillow by listing For Sale by Owner (FSBO).
List your homeWhat's special
Fully remodeled kitchenTurnkey four-bedroom pool homeSpacious covered lanaiQuiet cul-de-sacVaulted ceilingsSoaring ceilingsExpansive family room
Zillow last checked:
Listing updated:
Listed by:
Ronald Ziolkowski 407-592-7653,
RE/MAX PRIME PROPERTIES 407-347-4512
Bought with:
Mark Bridges
CHARLES RUTENBERG REALTY ORLANDO
Source: Stellar MLS,MLS#: O6279856 Originating MLS: Orlando Regional
Originating MLS: Orlando Regional
Facts & features
Interior
Bedrooms & bathrooms
- Bedrooms: 4
- Bathrooms: 2
- Full bathrooms: 2
Rooms
- Room types: Breakfast Room Separate, Family Room, Dining Room, Living Room, Utility Room
Primary bedroom
- Features: Walk-In Closet(s)
- Level: First
- Area: 221 Square Feet
- Dimensions: 17x13
Bedroom 2
- Features: Built-in Closet
- Level: First
- Area: 154 Square Feet
- Dimensions: 14x11
Bedroom 3
- Features: Built-in Closet
- Level: First
- Area: 121 Square Feet
- Dimensions: 11x11
Bedroom 4
- Features: Built-in Closet
- Level: First
- Area: 110 Square Feet
- Dimensions: 11x10
Dining room
- Level: First
- Area: 180 Square Feet
- Dimensions: 15x12
Family room
- Level: First
- Area: 304 Square Feet
- Dimensions: 19x16
Kitchen
- Level: First
- Area: 182 Square Feet
- Dimensions: 14x13
Living room
- Level: First
- Area: 165 Square Feet
- Dimensions: 15x11
Heating
- Central, Electric
Cooling
- Central Air
Appliances
- Included: Dishwasher, Disposal, Dryer, Microwave, Range, Refrigerator, Washer
- Laundry: Inside
Features
- Ceiling Fan(s), High Ceilings, Kitchen/Family Room Combo, Open Floorplan, Primary Bedroom Main Floor, Solid Surface Counters, Solid Wood Cabinets, Split Bedroom, Stone Counters, Thermostat, Walk-In Closet(s)
- Flooring: Carpet, Ceramic Tile
- Doors: Sliding Doors
- Windows: Blinds, Double Pane Windows
- Has fireplace: No
Interior area
- Total structure area: 2,893
- Total interior livable area: 2,105 sqft
Property
Parking
- Total spaces: 2
- Parking features: Garage Door Opener
- Attached garage spaces: 2
- Has carport: Yes
Features
- Levels: One
- Stories: 1
- Patio & porch: Covered, Screened
- Exterior features: Garden, Irrigation System, Sidewalk
- Has private pool: Yes
- Pool features: Gunite, In Ground, Salt Water
Lot
- Size: 10,749 Square Feet
- Features: Cul-De-Sac
Details
- Parcel number: 312228090200290
- Zoning: PUD-LD
- Special conditions: None
Construction
Type & style
- Home type: SingleFamily
- Property subtype: Single Family Residence
Materials
- Block, Stucco
- Foundation: Slab
- Roof: Shingle
Condition
- New construction: No
- Year built: 1996
Utilities & green energy
- Sewer: Public Sewer
- Water: Public
- Utilities for property: BB/HS Internet Available, Cable Connected, Electricity Connected, Public, Sewer Connected, Street Lights, Underground Utilities
Community & HOA
Community
- Features: Clubhouse, Deed Restrictions, Gated Community - No Guard, Golf Carts OK, Park, Playground, Pool, Sidewalks, Tennis Court(s)
- Pet fee: $0 monthly
- Subdivision: WESMERE
HOA
- Has HOA: Yes
- Amenities included: Basketball Court, Cable TV, Gated, Park, Playground, Pool, Recreation Facilities, Tennis Court(s)
- Services included: Cable TV, Internet
- HOA fee: $252 monthly
- HOA name: Ellis Management
- HOA phone: 352-404-4116
Location
- Region: Ocoee
Financial & listing details
- Price per square foot: $278/sqft
- Tax assessed value: $438,003
- Annual tax amount: $3,993
- Date on market: 2/25/2025
- Cumulative days on market: 6 days
- Listing terms: Cash,Conventional
- Ownership: Fee Simple
- Total actual rent: 0
- Electric utility on property: Yes
- Road surface type: Asphalt
Price history
| Date | Event | Price |
|---|---|---|
| 3/31/2025 | Sold | $585,000$278/sqft |
Source:  Stellar MLS #O6279856 Report a problem Stellar MLS #O6279856 Report a problem | ||
| 3/3/2025 | Pending sale | $585,000$278/sqft |
Source: Stellar MLS #O6279856 Report a problem | ||
| 2/25/2025 | Listed for sale | $585,000+288.4%$278/sqft |
Source: Stellar MLS #O6279856 Report a problem | ||
| 12/10/1996 | Sold | $150,600$72/sqft |
Source: Public Record Report a problem | ||
Public tax history
| Year | Property taxes | Tax assessment |
|---|---|---|
| 2024 | $3,993 +3.5% | $250,958 +3% |
| 2023 | $3,860 +3.3% | $243,649 +3% |
| 2022 | $3,737 +1% | $236,552 +3% |
| 2021 | $3,698 +0.4% | $229,662 +1.4% |
| 2020 | $3,685 +0.6% | $226,491 +2.3% |
| 2019 | $3,663 +0.1% | $221,399 +1.9% |
| 2018 | $3,660 | $217,271 -13.5% |
| 2017 | $3,660 +0.5% | $251,065 +1.9% |
| 2016 | $3,640 -0.4% | $246,354 +4.9% |
| 2015 | $3,653 -1% | $234,766 +4.9% |
| 2014 | $3,689 +3.8% | $223,803 +10.6% |
| 2013 | $3,553 +1.6% | $202,299 +0.9% |
| 2012 | $3,497 +2% | $200,586 +2.1% |
| 2011 | $3,427 +3.4% | $196,409 -3.4% |
| 2010 | $3,315 | $203,258 -14.3% |
| 2009 | -- | $237,284 -17.3% |
| 2008 | $2,979 +14.2% | $286,888 -4% |
| 2007 | $2,609 -2.7% | $298,761 +23.9% |
| 2006 | $2,682 +12.4% | $241,147 +32% |
| 2005 | $2,386 +6.1% | $182,743 +7.2% |
| 2004 | $2,249 +0.4% | $170,453 +4.1% |
| 2003 | $2,240 +3% | $163,721 +3.4% |
| 2002 | $2,176 -1.4% | $158,395 +6.4% |
| 2001 | $2,207 +2.4% | $148,880 +5.9% |
| 2000 | $2,156 | $140,565 |
Find assessor info on the county website
Neighborhood: 34761
Nearby homes
- $100-- bd-- ba-- sqft2137 Blackjack Oak St, Ocoee, FL 34761Off Market
- $615,8004 bd3 ba2.4k sqft2149 Blackjack Oak St, Ocoee, FL 34761Off Market
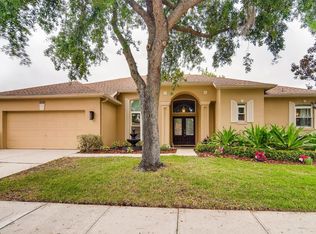
- $581,7004 bd3 ba2.2k sqft571 Laurenburg Ln, Ocoee, FL 34761Off Market
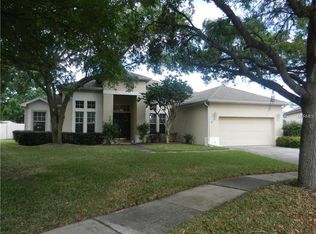
- $641,0004 bd3 ba2.7k sqft2165 Blackjack Oak St, Ocoee, FL 34761Off Market

- $100-- bd-- ba-- sqftBlackjack Oak St, Ocoee, FL 34761Off Market
- $705,8004 bd3 ba3.4k sqft2132 Blackjack Oak St, Ocoee, FL 34761Off Market
- $548,1003 bd2 ba2.1k sqft583 Laurenburg Ln, Ocoee, FL 34761Off Market
- $518,1003 bd2 ba2k sqft561 Laurenburg Ln, Ocoee, FL 34761Off Market
Nearby schools
GreatSchools rating
- 9/10Westbrooke Elementary SchoolGrades: K-5Distance: 1.1 mi
- 8/10SunRidge Middle SchoolGrades: 6-8Distance: 3 mi
- 7/10West Orange High SchoolGrades: 9-12Distance: 1 mi
Schools provided by the listing agent
- Elementary: Westbrooke Elementary
- Middle: SunRidge Middle
- High: West Orange High
Source: Stellar MLS. This data may not be complete. We recommend contacting the local school district to confirm school assignments for this home.
Get a cash offer in 3 minutes
Find out how much your home could sell for in as little as 3 minutes with a no-obligation cash offer.
Estimated market value
$572,900
Get a cash offer in 3 minutes
Find out how much your home could sell for in as little as 3 minutes with a no-obligation cash offer.
Estimated market value
$572,900
- Florida
- Orange County
- Ocoee
- 34761
- 2137 BLACKJACK OAK STREET
